Skip main navigation
Closed
  • $399,900

    5959 LONG COVE Drive, Jacksonville, FL 32222

    4beds
    2,059sqft
    Single Family Residence
    Built in 2002
    0.34 Acres Lot
    $-- Zestimate®
    $194/sqft
    $2,722 Estimated rent

    Home value

    Not available

    Estimated sales range

    Not available

    $2,722/mo

    Zestimate® history
    Loading
    Loading...

    Owner options

    List your home for rent

    $2,722/mo

    Rent Zestimate®

    Find your next renter with Zillow Rental Manager. Plus, with online applications, you can quickly screen prospective tenants – for free.

    Learn more

    $2,722/mo

    Rent Zestimate®

    Refinance and save

    $3,344/mo

    Est. payment

    Refinancing to a lower rate could help reduce your monthly payments and save thousands over the life of the loan.

    See today's rates

    $3,344/mo

    Est. payment

    Explore your selling options

    Work with a Zillow partner agent

    Leverage their expertise and Zillow's premium Showcase listings to get your home seen by more buyers.

    Get started

    List with your own agent

    Get your home in front of millions of buyers by listing it on Zillow.

    Learn how to do it

    Sell it yourself

    Take full control of how buyers see your home on Zillow by listing For Sale by Owner (FSBO).

    List your home

    What's special

    Gas fireplacePool homeSplit floor plan
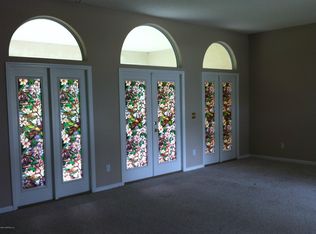
    Multiple Offers, Please Provide Highest and Best offers by 3 PM 4/19/2025. Looking for a Pool Home?? Then Do Not Miss out on this 4 Bedroom, 2 Bath Home! Situated on a 1/3 of an Acre Lot Overlooking Preserve Area, Pond & Golf Course! Home Offers: Split Floor Plan, Living/Dining Rooms, Kitchen has Updated Cabinets & Granite Countertops all Overlooking, B'Nook & Family Room! Family Room Sports a Gas Fireplace! Wood Laminate Flooring Throughout Living Areas! Primary with Garden Bath & Jetted Tub! Roof & HVAC Replaced in 2019 & 2018. Pool Pump & Salt Cell are Newer. Convenient Location! Do Not Miss Out on This Great Home!

    Zillow last checked:

    Listing updated:

    Listed by:

    LANE MARION PRICE,

    AJ REALTY GROUP FLORIDA INC 904-351-8129,

    ALIESE KREBS 904-237-8421

    Bought with:

    ALIESE KREBS, 0636086

    AJ REALTY GROUP FLORIDA INC

    Source: realMLS,MLS#: 2081935MLS Logo

    Facts & features

    Interior

    Bedrooms & bathrooms
    • Bedrooms: 4
    • Bathrooms: 2
    • Full bathrooms: 2
    Heating
    • Electric, Heat Pump
    Cooling
    • Central Air, Electric
    Appliances
    • Included: Dishwasher, Disposal, Electric Range, Electric Water Heater, Ice Maker, Microwave, Plumbed For Ice Maker, Refrigerator
    • Laundry: Electric Dryer Hookup, Washer Hookup
    Features
    • Breakfast Bar, Breakfast Nook, Ceiling Fan(s), His and Hers Closets, Open Floorplan, Split Bedrooms, Walk-In Closet(s)
    • Flooring: Laminate, Tile
    • Number of fireplaces: 1
    • Fireplace features: Gas
    Interior area
    • Total interior livable area: 2,059 sqft

    Property

    Parking
    • Total spaces: 2
    • Parking features: Attached, Garage, Garage Door Opener, Off Street
    • Attached garage spaces: 2
    Features
    • Levels: One
    • Stories: 1
    • Patio & porch: Screened
    • Pool features: In Ground, Salt Water, Screen Enclosure
    • Fencing: Back Yard,Wrought Iron
    • Has view: Yes
    • View description: Golf Course, Pond, Protected Preserve
    • Has water view: Yes
    • Water view: Pond
    • Waterfront features: Pond
    Lot
    • Size: 0.34 Acres
    • Features: On Golf Course
    Details
    • Parcel number: 0154343090
    • Zoning description: Residential

    Construction

    Type & style
    • Home type: SingleFamily
    • Architectural style: Traditional
    • Property subtype: Single Family Residence
    Materials
    • Roof: Shingle
    Condition
    • New construction: No
    • Year built: 2002

    Utilities & green energy

    • Sewer: Public Sewer
    • Water: Public
    • Utilities for property: Cable Available, Electricity Connected, Sewer Connected, Water Connected

    Community & HOA

    Community
    • Security: Smoke Detector(s)
    • Subdivision: Bent Creek
    HOA
    • Has HOA: Yes
    • Amenities included: Pool, Golf Course, Playground
    • HOA fee: $562 annually
    • HOA name: Bent Creek Homeowners Association
    • HOA phone: 904-490-8191
    Location
    • Region: Jacksonville

    Financial & listing details

    • Price per square foot: $194/sqft
    • Tax assessed value: $368,865
    • Annual tax amount: $5,426
    • Date on market: 4/15/2025
    • Listing terms: Cash,Conventional,FHA,VA Loan
    • Road surface type: Asphalt

    Price history

    DateEventPrice
    6/16/2025Sold$399,900$194/sqft
    Source: realMLS #2081935 Report a problem
    4/15/2025Listed for sale$399,900+26.2%$194/sqft
    Source: realMLS #2081935 Report a problem
    11/16/2020Sold$317,000-8.1%$154/sqft
    Source: realMLS #1070782 Report a problem
    9/15/2020Pending sale$345,000$168/sqft
    Source: WATSON REALTY CORP #1070782 Report a problem
    8/29/2020Listed for sale$345,000+100.1%$168/sqft
    Source: WATSON REALTY CORP #1070782 Report a problem
    3/5/2002Sold$172,400$84/sqft
    Source: Public Record Report a problem

    Public tax history

    YearProperty taxesTax assessment
    2024$5,426 +2.8%$334,023 +3%
    2023$5,280 +9.1%$324,295 +3%
    2022$4,841 +6.5%$314,850 +26.5%
    2021$4,548 +90.3%$248,797 +49.6%
    2020$2,390 +1.3%$166,354 +2.3%
    2019$2,359 +1.4%$162,614 +1.9%
    2018$2,326 $159,582 +2.1%
    2017$2,326 +1.4%$156,300 +2.1%
    2016$2,294 +0.7%$153,086 +0.7%
    2015$2,278 -0.9%$152,022 +0.8%
    2014$2,299 $150,816 +1.5%
    2013-- $148,588 -5.1%
    2012-- $156,517 -4.3%
    2011-- $163,602 -10.3%
    2010-- $182,441 -7.1%
    2009-- $196,409 +5.7%
    2006-- $185,853 +3%
    2005$2,887 $180,440 +3%
    2004-- $175,184 +17%
    2003$2,420 $149,780 +399.3%
    2002-- $30,000
    2001-- $30,000
    Find assessor info on the county website

    Neighborhood: Jacksonville Heights South

    Nearby schools

    GreatSchools rating
    Schools provided by the listing agent
    • Elementary: Westview
    • High: Westside High School

    Source: realMLS. This data may not be complete. We recommend contacting the local school district to confirm school assignments for this home.

    Get pre-qualified for a loan
    At Zillow Home Loans, we can pre-qualify you in as little as 5 minutes with no impact to your credit score.

    An equal housing lender. NMLS #10287.