Welcome to this beautifully updated 3-level single-family home tucked away on a private cul-de-sac in a highly desirable Northern Virginia location with NO HOA — offering the freedom and flexibility today’s buyers are searching for. 🏡 Conveniently located close to shopping, dining, major commuter routes, Quantico Marine Base, and Fort Belvoir, this home combines comfort, functionality, and outdoor living in one exceptional package. Featuring 4 bedrooms and 3.5 bathrooms, this spacious home offers a flexible floor plan across three finished levels, ideal for everyday living, entertaining, or working from home. The additional fourth bedroom provides excellent bonus space for a guest room, home office, gym, or playroom. Please note that the fourth bedroom in the basement is not to code (no egress window). Step inside to discover a thoughtfully updated interior highlighted by a renovated kitchen completed in 2024 with stylish new flooring and modern butcher block countertops, creating a fresh and inviting centerpiece of the home. 🍽 The fully updated owner’s bathroom, renovated in 2024, offers a spa-inspired retreat with elegant finishes and modern touches. ✨ Major updates provide peace of mind, including a roof and HVAC system both replaced in 2018, a brand-new water heater installed in 2026, and a newer dishwasher replaced in 2023. The backyard is truly a standout feature, offering a large flat and fully usable outdoor space perfect for entertaining, relaxing, gardening, pets, or play. 🌿 Enjoy summer days in the above-ground pool or host gatherings on the spacious Trex deck, creating your own private outdoor oasis. ☀ A backyard shed provides additional storage space for tools, lawn equipment, or seasonal items. The finished lower level adds even more versatile living space and can easily function as a recreation room, media room, guest area, or additional work-from-home setup. A 1-car garage adds convenience and additional storage. Homes offering this combination of updates, outdoor features, cul-de-sac location, commuter convenience, and NO HOA are hard to find. 🔑 Don’t miss this incredible opportunity to own a move-in ready home in one of the area’s most convenient locations.
Sold for $610,000
$610,000
5959 Reaves Ln, Woodbridge, VA 22193
4beds
2,320sqft
Single Family Residence
Built in 2001
8,677 Square Feet Lot
$610,200 Zestimate®
$263/sqft
$3,429 Estimated rent
Home value
$610,200
$567,000 - $653,000
$3,429/mo
Zestimate® history
Owner options
List your home for rent
$3,429/mo
Rent Zestimate®
Find your next renter with Zillow Rental Manager. Plus, with online applications, you can quickly screen prospective tenants – for free.
$3,429/mo
Rent Zestimate®
Refinance and save
$3,796/mo
Est. payment
Refinancing to a lower rate could help reduce your monthly payments and save thousands over the life of the loan.
$3,796/mo
Est. payment
Explore your selling options
Work with a Zillow partner agent
Leverage their expertise and Zillow's premium Showcase listings to get your home seen by more buyers.
Get startedList with your own agent
Get your home in front of millions of buyers by listing it on Zillow.
Learn how to do itSell it yourself
Take full control of how buyers see your home on Zillow by listing For Sale by Owner (FSBO).
List your homeWhat's special
Modern butcher block countertopsStylish new flooringAbove-ground poolPrivate cul-de-sacSpacious trex deck
Zillow last checked:
Listing updated:
Listed by:
Claudia Nelson 202-299-7671,
EXP Realty, LLC
Bought with:
Mehadi Hassan, 0225068195
Classic Realty LTD
Source: Bright MLS,MLS#: VAPW2118196
Facts & features
Interior
Bedrooms & bathrooms
- Bedrooms: 4
- Bathrooms: 4
- Full bathrooms: 3
- 1/2 bathrooms: 1
- Main level bathrooms: 1
Rooms
- Room types: Living Room, Dining Room, Kitchen, Family Room, Foyer, Laundry, Recreation Room
Dining room
- Level: Main
Family room
- Level: Main
Foyer
- Level: Main
Kitchen
- Level: Main
Laundry
- Level: Lower
Living room
- Level: Main
Recreation room
- Level: Lower
Heating
- Forced Air, Natural Gas
Cooling
- Central Air, Electric
Appliances
- Included: Dishwasher, Disposal, Exhaust Fan, Microwave, Oven/Range - Gas, Water Heater, Gas Water Heater
- Laundry: Washer/Dryer Hookups Only, Laundry Room
Features
- Dining Area, Family Room Off Kitchen, Open Floorplan, Floor Plan - Traditional, Primary Bath(s), 9'+ Ceilings
- Windows: Window Treatments
- Basement: Finished
- Has fireplace: No
Interior area
- Total structure area: 2,400
- Total interior livable area: 2,320 sqft
- Finished area above ground: 1,608
- Finished area below ground: 712
Property
Parking
- Total spaces: 1
- Parking features: Garage Faces Front, Attached
- Attached garage spaces: 1
Accessibility
- Accessibility features: None
Features
- Levels: Three
- Stories: 3
- Has private pool: Yes
- Pool features: Private
Lot
- Size: 8,677 Square Feet
Details
- Additional structures: Above Grade, Below Grade
- Parcel number: 8092130562
- Zoning: RPC
- Special conditions: Standard
Construction
Type & style
- Home type: SingleFamily
- Architectural style: Colonial
- Property subtype: Single Family Residence
Materials
- Vinyl Siding
- Foundation: Permanent
Condition
- New construction: No
- Year built: 2001
Utilities & green energy
- Sewer: Public Sewer
- Water: Public
Community & HOA
Community
- Subdivision: Dale City
HOA
- Has HOA: No
Location
- Region: Woodbridge
Financial & listing details
- Price per square foot: $263/sqft
- Tax assessed value: $566,000
- Annual tax amount: $5,091
- Date on market: 5/21/2026
- Listing agreement: Exclusive Right To Sell
- Listing terms: Conventional,VA Loan,FHA,Cash,VHDA
- Inclusions: Parking Included In Listprice, parking Included In Saleprice
- Ownership: Fee Simple
Price history
| Date | Event | Price |
|---|---|---|
| 6/23/2026 | Sold | $610,000+2.5%$263/sqft |
Source:  Bright MLS #VAPW2118196 Report a problem Bright MLS #VAPW2118196 Report a problem | ||
| 5/25/2026 | Contingent | $595,000$256/sqft |
Source: Bright MLS #VAPW2118196 Report a problem | ||
| 5/21/2026 | Listed for sale | $595,000+45.3%$256/sqft |
Source: Bright MLS #VAPW2118196 Report a problem | ||
| 6/1/2007 | Sold | $409,500-9.3%$177/sqft |
Source: Agent Provided Report a problem | ||
| 2/27/2007 | Sold | $451,652-4.9%$195/sqft |
Source: Public Record Report a problem | ||
| 12/5/2005 | Sold | $475,000+151.7%$205/sqft |
Source: Public Record Report a problem | ||
| 4/25/2001 | Sold | $188,720$81/sqft |
Source: Public Record Report a problem | ||
Public tax history
| Year | Property taxes | Tax assessment |
|---|---|---|
| 2025 | $5,404 +8.7% | $551,100 +10.3% |
| 2024 | $4,970 +2.9% | $499,700 +7.6% |
| 2023 | $4,831 -4.8% | $464,300 +3.6% |
| 2022 | $5,076 +1.9% | $448,000 +10.1% |
| 2021 | $4,982 +8.9% | $406,900 +10% |
| 2020 | $4,575 +110.2% | $369,800 +2.6% |
| 2019 | $2,177 -45.6% | $360,500 +8.7% |
| 2018 | $4,004 +4.3% | $331,600 +3.4% |
| 2017 | $3,839 | $320,600 +2.7% |
| 2016 | $3,839 +3.9% | $312,100 +1.7% |
| 2015 | $3,696 | $307,000 +4.5% |
| 2014 | $3,696 | $293,800 +11.9% |
| 2013 | -- | $262,500 +9.9% |
| 2012 | -- | $238,900 +9.4% |
| 2010 | -- | $218,300 -5.4% |
| 2009 | -- | $230,800 -33.9% |
| 2008 | -- | $349,100 -16.9% |
| 2007 | -- | $420,200 -1.9% |
| 2006 | -- | $428,200 +27.6% |
| 2005 | -- | $335,700 +24.4% |
| 2004 | -- | $269,900 +18.5% |
| 2003 | -- | $227,800 +17.1% |
| 2002 | -- | $194,500 |
Find assessor info on the county website
Neighborhood: Dale City
Nearby homes
- $657,0005 bd4 ba2.8k sqft5961 Reaves Ln, Woodbridge, VA 22193Off Market
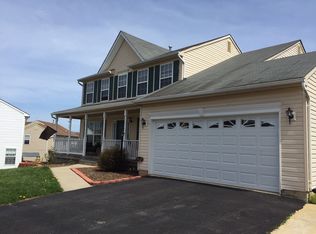
- $610,5004 bd2 ba2k sqft5957 Reaves Ln, Woodbridge, VA 22193Off Market
- $586,7004 bd4 ba1.6k sqft5955 Reaves Ln, Woodbridge, VA 22193Off Market
- $626,5004 bd4 ba2.6k sqft5958 Reaves Ln, Woodbridge, VA 22193Off Market

- $621,7004 bd3 ba2k sqft5963 Reaves Ln, Woodbridge, VA 22193Off Market
- $627,8004 bd4 ba2.4k sqft5944 Roth Ct, Woodbridge, VA 22193Off Market
- $665,4005 bd4 ba2.7k sqft5942 Roth Ct, Woodbridge, VA 22193Off Market
- $573,5003 bd3 ba1.7k sqft5953 Reaves Ln, Woodbridge, VA 22193Off Market
Nearby schools
GreatSchools rating
- 5/10Rosa Parks Elementary SchoolGrades: PK-5Distance: 0.3 mi
- 8/10Herbert J. Saunders Middle SchoolGrades: 6-8Distance: 0.5 mi
- 5/10C.D. Hylton High SchoolGrades: PK,9-12Distance: 0.3 mi
Schools provided by the listing agent
- Elementary: Rosa Parks
- Middle: Saunders
- High: Hylton
- District: Prince William County Public Schools
Source: Bright MLS. This data may not be complete. We recommend contacting the local school district to confirm school assignments for this home.
Get a cash offer in 3 minutes
Find out how much your home could sell for in as little as 3 minutes with a no-obligation cash offer.
Estimated market value
$610,200
Get a cash offer in 3 minutes
Find out how much your home could sell for in as little as 3 minutes with a no-obligation cash offer.
Estimated market value
$610,200
- Virginia
- Prince William County
- Woodbridge
- 22193
- Dale City
- 5959 Reaves Ln
Nearby cities
Nearby neighborhoods
Nearby zip codes
Other Woodbridge Topics
