Skip main navigation
Active
  • Listed by: Charlie Moore Realty • Charlie Moore
    $749,000

    5959 Sundown Lane, Freeland, WA 98249

    2beds
    1,478sqft
    : 
    $4,556/mo
    Get pre-qualified
    Single Family Residence
    Built in 1970
    10,018 Square Feet Lot
    $718,600 Zestimate®
    $507/sqft
    $42/mo HOA

    What's special

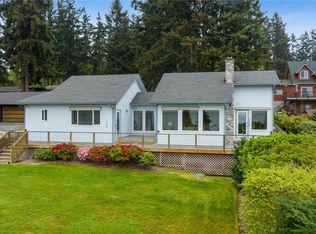
    Thoughtfully renovated from top to bottom, this exceptional home blends modern comfort, timeless style, and breathtaking Puget Sound views. French doors open to sweeping views of Mutiny Bay, while the stone fireplace in the living room creates a warm, inviting retreat. The beautifully updated kitchen features brand-new stainless-steel appliances, Cambria countertops, Zellige tile backsplash, and rich walnut cabinetry. Throughout the home, enjoy new flooring, dimmable lighting, fixtures, a new ducted HVAC system, water heater, and roof. Step outside to the front deck for expansive water views or retreat to the private, serene backyard. Additional highlights include a whole-home propane generator with owned tank, detached two-car garage with studio space, abundant storage, and a dedicated utility room. Beautifully transformed and truly move-in ready, this special property offers comfort, functionality, privacy, and spectacular scenery in every direction. Don't miss this one, come take a look - you will love it!
    14 hours
    |
    103
    |
    13
    |

    Zillow last checked:

    Listing updated:

    Listed by:

    Charlie Moore,

    Charlie Moore Realty,

    Michelle Cottle,

    Charlie Moore Realty

    Source: NWMLS as distributed by MLS GRID,MLS#: 2571030MLS Logo

      Facts & features

      Interior

      Bedrooms & bathrooms
      • Bedrooms: 2
      • Bathrooms: 2
      • Full bathrooms: 1
      • 3/4 bathrooms: 1
      • Main level bathrooms: 2
      • Main level bedrooms: 2
      Primary bedroom
      • Level: Main
      Bedroom
      • Level: Main
      Bathroom full
      • Level: Main
      Bathroom three quarter
      • Level: Main
      Entry hall
      • Level: Main
      Kitchen with eating space
      • Level: Main
      Living room
      • Level: Main
      Other
      • Level: Garage
      Utility room
      • Level: Main
      Heating
      • Fireplace, Heat Pump, Electric, Propane, See Remarks, Wood
      Cooling
      • Heat Pump
      Appliances
      • Included: Dishwasher, Dryer, Microwave, Refrigerator, Stove(s)/Range(s), Washer, Dishwasher(s), Dryer(s), Microwave(s), Refrigerator(s), Washer(s), Water Heater: Electric, Water Heater Location: Crawlspace
      Features
      • Bath Off Primary
      • Flooring: Ceramic Tile, Vinyl
      • Doors: French Doors
      • Basement: None
      • Number of fireplaces: 1
      • Fireplace features: Wood Burning, Main Level: 1, Fireplace
      Interior area
      • Total structure area: 1,478
      • Total interior livable area: 1,478 sqft
      Video & virtual tour

      Property

      Parking
      • Total spaces: 4
      • Parking features: Driveway, Detached Garage, Off Street
      • Has garage: Yes
      • Covered spaces: 2
      • Uncovered spaces: 2
      Features
      • Levels: One
      • Stories: 1
      • Entry location: Main
      • Patio & porch: Bath Off Primary, Fireplace, French Doors, Water Heater
      • Has view: Yes
      • View description: Ocean, Sea, Sound
      • Has water view: Yes
      • Water view: Ocean,Sea,Sound
      Lot
      • Size: 10,018 Square Feet
      • Dimensions: 125' x 79'
      • Features: Cul-De-Sac, Paved, Deck, Fenced-Partially, Propane, Shop
      Details
      • Parcel number: S756000000520
      • Special conditions: Standard

      Construction

      Type & style
      • Home type: SingleFamily
      • Architectural style: 1 Story
      • Property subtype: Single Family Residence
      Materials
      • Wood Products
      • Foundation: Poured Concrete
      • Roof: Composition
      Condition
      • Year built: 1970

      Utilities & green energy

      • Electric: Company: Puget Sound Energy
      • Sewer: Septic Tank, Company: On-Site Septic
      • Water: Community, Company: Mutiny View Manor Community Club

      Community & HOA

      Community
      • Subdivision: Mutiny Bay
      HOA
      • Services included: Water
      • HOA fee: $500 annually
      • HOA phone: 415-342-8123
      Location
      • Region: Freeland

      Financial & listing details

      • Price per square foot: $507/sqft
      • Tax assessed value: $556,280
      • Annual tax amount: $4,136
      • Date on market: 8/20/2026
      • Cumulative days on market: 2 days
      • Listing terms: Conventional,VA Loan
      • Inclusions: Dishwasher(s), Dryer(s), Microwave(s), Refrigerator(s), Stove(s)/Range(s), Washer(s)

        Estimated market value

        $718,600

        $683,000 - $755,000

        $2,937/mo

        Price history

        DateEventPrice
        8/22/2026Listed for sale$749,000+27.2%$507/sqft
        Source: NWMLS as distributed by MLS GRID #2571030 Report a problem
        8/31/2021Sold$589,000+1.6%$399/sqft
        Source: NWMLS as distributed by MLS GRID #1820744 Report a problem
        8/18/2021Pending sale$580,000$392/sqft
        Source: NWMLS as distributed by MLS GRID #1820744 Report a problem
        8/10/2021Listed for sale$580,000$392/sqft
        Source: NWMLS as distributed by MLS GRID #1820744 Report a problem

        Public tax history

        YearProperty taxesTax assessment
        2024$4,000 +9.1%$556,280 -0.6%
        2023$3,666 +3.2%$559,826 +5.9%
        2022$3,554 -38.2%$528,487 +46.5%
        2021$5,755 +1157.8%$360,798 +10.3%
        2020$457 +5.8%$327,004 +8.5%
        2019$432 -1%$301,466 +42.3%
        2018$437 -4%$211,920 -0.4%
        2017$455 -3.3%$212,831 -0.8%
        2016$471 -4%$214,650 -11.1%
        2015$490 $241,470 -1.4%
        2013-- $244,844
        2012-- --
        2010-- --
        2009-- $349,098 -6%
        2008-- $371,237 +20.7%
        2007-- $307,626 -0.7%
        2006-- $309,822 +44%
        2005-- $215,212 +12.7%
        2002-- $191,024 +25.7%
        2000$1,542 $152,006
        Find assessor info on the county website

        Monthly payment

        Est. payment

        Payment breakdown

        Explore the cost of this home by adjusting the details. Changes won't be saved.
        All calculations are estimates and provided by Zillow, Inc. for informational purposes only. Actual amounts may vary.
        HOA fees may include property taxes on listings classified as Co-Ops. Contact the listing agent and/or owner for fee details.
        See how much you could borrow to make a competitive offer.

        Climate risks

        Neighborhood: 98249

        Getting around

        6 / 100
        Car-Dependent
        16 / 100
        Somewhat Bikeable

        Nearby schools

        GreatSchools rating

        A local agent can set up tours, give advice and negotiate with sellers.

        A local lender can help you make sure your offer is ready when you are.

        Browse local experts

        Similar homes