Skip main navigation
Sold
Street View
  • Price Unknown

    5959 W FIRENZE PL, West Jordan, UT 84081

    3beds
    1,489sqft
    Single Family Residence
    Built in 2002
    3,920 Square Feet Lot
    $453,900 Zestimate®
    $--/sqft
    $2,377 Estimated rent

    Home value

    $453,900

    $422,000 - $486,000

    $2,377/mo

    Zestimate® history
    Loading
    Loading...

    Owner options

    List your home for rent

    $2,377/mo

    Rent Zestimate®

    Find your next renter with Zillow Rental Manager. Plus, with online applications, you can quickly screen prospective tenants – for free.

    Learn more

    $2,377/mo

    Rent Zestimate®

    Refinance and save

    $94/mo

    Est. payment

    Refinancing to a lower rate could help reduce your monthly payments and save thousands over the life of the loan.

    See today's rates

    $94/mo

    Est. payment

    Explore your selling options

    Work with a Zillow partner agent

    Leverage their expertise and Zillow's premium Showcase listings to get your home seen by more buyers.

    Get started

    List with your own agent

    Get your home in front of millions of buyers by listing it on Zillow.

    Learn how to do it

    Sell it yourself

    Take full control of how buyers see your home on Zillow by listing For Sale by Owner (FSBO).

    List your home

    What's special

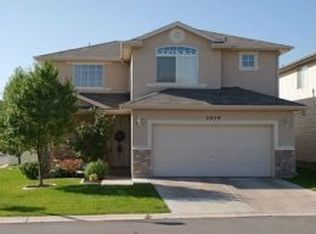
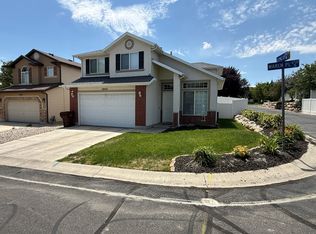
    Pride of Ownership in this Corner lot home. PLEASE remove your shoes upon entering. NEW CARPET. Butcher Block countertops in kitchen. Laundry right inside the garage door and Across is Large Walk in Pantry. Nice outdoor space in the backyard with a shed. Upstairs you will find the Largest Primary Suite !! HUGE. with separate tub and shower and walk in closet. 2 other bedrooms upstairs share with "jack & jill" bathroom. Overhead storage in garage, - 1000 lbs. weight limit each. Beautiful Home that is ready to move in. 4 hours notice required for ALL showings.

    Zillow last checked:

    Listing updated:

    Listed by:

    Mary K Olsen,

    EXP Realty, LLC

    Bought with:

    Patricia Tann, 4746101

    Tanngent Realty

    Source: eXp Realty,MLS#: 2172921

    Facts & features

    Interior

    Bedrooms & bathrooms
    • Bedrooms: 3
    • Bathrooms: 3
    • Full bathrooms: 2
    • 1/2 bathrooms: 1
    • Partial bathrooms: 1
    Heating
    • Forced Air, Gas: Central
    Cooling
    • Central Air
    Appliances
    • Included: Ceiling Fan, Microwave
    • Laundry: Electric Dryer Hookup, Gas Dryer Hookup
    Features
    • Bath: Primary, Bath: Sep. Tub/Shower, Closet: Walk-In, Disposal, Floor Drains, Kitchen: Updated, Oven: Gas, Range: Gas, Vaulted Ceilings
    • Flooring: Carpet, Laminate, Linoleum
    • Windows: Blinds, Part
    • Basement: None, Slab
    • Has fireplace: No
    Interior area
    • Total structure area: 1,489
    • Total interior livable area: 1,489 sqft

    Property

    Parking
    • Total spaces: 4
    • Parking features: Built-In, Opener, Storage Above
    • Garage spaces: 2
    • Uncovered spaces: 2
    Features
    • Stories: 2
    • Patio & porch: Patio: Open
    • Exterior features: Double Pane Windows, Patio: Open
    • Frontage length: 0.0
    Lot
    • Size: 3,920 Square Feet
    • Features: Corner Lot, Fenced: Full, Road: Paved, Sprinkler: Auto-Full, Terrain: Grad Slope, Drip Irrigation: Auto-Part
    • Topography: Corner Lot, Fenced: Full, Road: Paved, Sprinkler: Auto-Full, Terrain, Flat, Terrain: Grad Slope, Drip Irrigation: Auto-Part
    Details
    • Parcel number: 2023402085
    • Zoning: Single-Family
    • Zoning description: 1105
    • Other equipment: Storage Shed(s)

    Construction

    Type & style
    • Home type: SingleFamily
    • Architectural style: Stories: 2
    • Property subtype: Single Family Residence
    Materials
    • Brick, Stucco
    • Roof: Asphalt
    Condition
    • New construction: No
    • Year built: 2002
    • Major remodel year: 2011

    Utilities & green energy

    • Utilities for property: Natural Gas Connected, Electricity Connected, Sewer Connected, Water Connected

    Community & HOA

    Community
    • Subdivision: VILLAGES AT OQUIRRH
    HOA
    • Has HOA: Yes
    • Amenities included: Pets Permitted, Playground, Snow Removal, Trash
    • Services included: Trash
    • HOA fee: $94 monthly
    • HOA name: Cirrus Properties, Inc.
    • HOA phone: 801-274-1747
    Location
    • Region: West Jordan

    Financial & listing details

    • Tax assessed value: $434,800
    • Annual tax amount: $3,065
    • Date on market: 6/2/2026
    • Listing terms: Cash,Conventional,FHA,VA Loan
    • Inclusions: Ceiling Fan, Microwave, Range, Storage Shed(s)
    • Exclusions: Dryer, Freezer, Refrigerator, Washer

    Price history

    DateEventPrice
    8/31/2026Sold--
    Source: eXp Realty #216234251 Report a problem
    8/27/2026Pending sale$455,000$306/sqft
    Source: UtahRealEstate.com #2172921 Report a problem
    7/24/2026Contingent$455,000$306/sqft
    Source: eXp Realty #2172921 Report a problem
    7/19/2026Listed for sale$455,000+68.6%$306/sqft
    Source: UtahRealEstate.com #2172921 Report a problem
    1/19/2018Sold--
    Source: Agent Provided Report a problem
    12/11/2017Price change$269,900-1.9%$181/sqft
    Source: Equity Real Estate - Results #1492468 Report a problem
    11/17/2017Listed for sale$274,999$185/sqft
    Source: Equity Real Estate - Results #1492468 Report a problem
    10/23/2009Sold--
    Source: Agent Provided Report a problem

    Public tax history

    YearProperty taxesTax assessment
    2025$3,065 +4.7%$239,140 +4.7%
    2024$2,929 $228,470 +5.5%
    2023-- $216,535 -3.8%
    2022$3,014 +15.3%$225,005 +22.6%
    2021$2,613 +7.1%$183,590 +16%
    2020$2,439 +4.8%$158,235 +5.2%
    2019$2,326 +3.7%$150,480 +6.7%
    2018$2,243 +1.4%$141,075 -41.4%
    2017$2,212 +5.1%$240,600 +2.3%
    2016$2,104 -2%$235,300 +26.1%
    2015$2,147 +21.2%$186,600 +4.4%
    2014$1,771 $178,800 +4.8%
    2013-- $170,600 +14%
    2012-- $149,700 -9.1%
    2011-- $164,700 -5.3%
    2010-- $174,000 +0.3%
    2009-- $173,500 -12.6%
    2008$1,435 $198,600 -5.9%
    2007-- $211,100 +16.5%
    2006-- $181,200 +13.1%
    2005-- $160,200 +54.9%
    2002-- $103,400
    Find assessor info on the county website

    Neighborhood: 84081

    Nearby schools

    GreatSchools rating
    Schools provided by the listing agent
    • Elementary: Falcon Ridge
    • High: Copper Hills
    • District: Jordan

    Source: eXp Realty. This data may not be complete. We recommend contacting the local school district to confirm school assignments for this home.

    Get a cash offer in 3 minutes
    Find out how much your home could sell for in as little as 3 minutes with a no-obligation cash offer.
    Estimated market value
    $453,900
    Get a cash offer in 3 minutes
    Find out how much your home could sell for in as little as 3 minutes with a no-obligation cash offer.
    Estimated market value
    $453,900