Welcome to 5959 W Pook Rd, where luxury, space, and country living come together on nearly 3 acres in a private setting between Fort Wayne and Warsaw. This beautifully updated custom built ranch offers 3 bedrooms and 3 full bathrooms on the main level, plus a finished basement with even more living space. The main level features gorgeous luxury vinyl plank flooring, two beautifully remodeled bathrooms, and an updated kitchen. The spacious primary suite offers his and her closets and a stunning remodeled bathroom with a tiled shower and double shower heads. The two additional bedrooms are nicely sized with ample closet space. The updated kitchen features newer quartz countertops, tiled backsplash, and a commercial Thor gas range paired with a ZLINE hood. The living room is a standout with a floor to ceiling stone accent wall, cathedral ceiling, and beautiful backyard views. The additional main level bathroom has been updated with a double sink vanity, tiled shower, and shiplap wall. Downstairs, the finished basement offers a huge open living area, wet bar, pool table that remains with the home, and an additional finished room ideal for a fitness room, studio, office, or potential 4th bedroom. Exterior stairs provide convenient access from the basement to the backyard. Outside, enjoy an incredible setup for entertaining with an in ground chlorine pool featuring a diving board, pool liner replaced in 2023, and sand filter replaced in 2024. The pool house includes a half bath, while the large wooden deck spans the width of the home. For hobbies, toys, equipment, or an RV, there are two pole barns with concrete floors and electricity, measuring 30x48x12 and 24x32x10. The 2.938 acre property offers plenty of privacy, while still being conveniently located between Fort Wayne and Warsaw. Major mechanical updates include the furnace, air conditioner, and water heater, all replaced within the last three years. The exterior has also been painted within the past few years. If you're looking for luxury updates, incredible outdoor amenities, abundant storage, and nearly 3 acres, this one deserves a showing! Schedule yours today!
Active
$499,900
5959 W Pook Rd, South Whitley, IN 46787
3beds
3,812sqft
:
Get pre-qualified$3,012/mo
Single Family Residence
Built in 1991
2.94 Acres Lot
$482,300 Zestimate®
$--/sqft
$-- HOA
What's special
- 2 days |
- 884 |
- 69 |
Zillow last checked:
Listing updated:
Listed by:
Brandon R Ferrell bferrell@kw.com,
Keller Williams Realty Group
Source: IRMLS,MLS#: 202632376
Facts & features
Interior
Bedrooms & bathrooms
- Bedrooms: 3
- Bathrooms: 3
- Full bathrooms: 3
- Main level bedrooms: 3
Bedroom 1
- Level: Main
Bedroom 2
- Level: Main
Dining room
- Level: Main
- Area: 120
- Dimensions: 12 x 10
Kitchen
- Level: Main
- Area: 260
- Dimensions: 20 x 13
Living room
- Level: Main
- Area: 360
- Dimensions: 24 x 15
Heating
- Natural Gas, Forced Air
Cooling
- Central Air
Appliances
- Included: Dishwasher, Microwave, Refrigerator, Gas Range, Water Softener Owned
- Laundry: Sink, Main Level
Features
- 1st Bdrm En Suite, Ceiling-9+, Ceiling Fan(s), Vaulted Ceiling(s), Walk-In Closet(s), Stone Counters, Eat-in Kitchen, Double Vanity, Stand Up Shower, Main Level Bedroom Suite
- Flooring: Carpet
- Basement: Full,Finished,Concrete
- Has fireplace: No
- Fireplace features: None
Interior area
- Total structure area: 3,852
- Total interior livable area: 3,812 sqft
- Finished area above ground: 1,926
- Finished area below ground: 1,886
Video & virtual tour
Property
Parking
- Total spaces: 2
- Parking features: Attached, Concrete
- Attached garage spaces: 2
- Has uncovered spaces: Yes
Features
- Levels: One
- Stories: 1
- Patio & porch: Covered
- Pool features: In Ground
- Fencing: None
- Waterfront features: None
Lot
- Size: 2.94 Acres
- Dimensions: 405x530x330x215
- Features: Corner Lot, Level, 0-2.9999, Rural, Landscaped
Details
- Additional structures: Pole/Post Building
- Parcel number: 920802401302.000001
- Zoning description: AG
- Other equipment: Pool Equipment
Construction
Type & style
- Home type: SingleFamily
- Architectural style: Ranch
- Property subtype: Single Family Residence
Materials
- Brick, Wood Siding
- Roof: Dimensional Shingles
Condition
- New construction: No
- Year built: 1991
Utilities & green energy
- Gas: NIPSCO
- Sewer: Septic Tank
- Water: Well
Community & HOA
Community
- Features: None
- Subdivision: None
Location
- Region: South Whitley
Financial & listing details
- Tax assessed value: $410,900
- Annual tax amount: $3,282
- Date on market: 8/9/2026
- Listing terms: Cash,Conventional,FHA,USDA Loan,VA Loan
- Road surface type: Asphalt
Estimated market value
$482,300
$458,000 - $506,000
$2,247/mo
Price history
| Date | Event | Price |
|---|---|---|
| 8/11/2026 | Listed for sale | $499,900+93% |
Source:  IRMLS #202632376 Report a problem IRMLS #202632376 Report a problem | ||
| 1/22/2020 | Sold | $259,000$68/sqft |
Source: Agent Provided Report a problem | ||
| 12/2/2019 | Listed for sale | $259,000$68/sqft |
Source: Re/Max Lakes #201951489 Report a problem | ||
Public tax history
| Year | Property taxes | Tax assessment |
|---|---|---|
| 2025 | $2,874 +1.2% | $410,900 +25.5% |
| 2024 | $2,841 +8.7% | $327,300 +7.8% |
| 2023 | $2,613 -9.4% | $303,700 +10.2% |
| 2022 | $2,885 -43.8% | $275,500 +2.8% |
| 2021 | $5,131 +84.3% | $268,100 -0.1% |
| 2020 | $2,784 -5.1% | $268,400 +7.9% |
| 2019 | $2,934 -1.2% | $248,700 +0.5% |
| 2018 | $2,969 +1.5% | $247,500 +0.2% |
| 2017 | $2,926 +2.8% | $247,100 +0.6% |
| 2016 | $2,846 -1.7% | $245,600 +0.2% |
| 2014 | $2,895 +9% | $245,000 -2.3% |
| 2013 | $2,655 +0.4% | $250,700 +7% |
| 2012 | $2,645 | $234,400 -6.6% |
| 2011 | -- | $251,000 -3.3% |
| 2010 | $3,229 +12% | $259,600 -1.7% |
| 2009 | $2,884 -22.8% | $264,000 -2.8% |
| 2006 | $3,736 | $271,500 +16.6% |
| 2005 | -- | $232,900 |
Find assessor info on the county website
Monthly payment
Est. payment
Payment breakdown
Explore the cost of this home by adjusting the details. Changes won't be saved.Climate risks
Neighborhood: 46787
Nearby schools
GreatSchools rating
- 7/10South Whitley Elementary SchoolGrades: PK-6Distance: 1.5 mi
- 5/10Whitko High SchoolGrades: 7-12Distance: 1.7 mi
- 5/10Pierceton Elementary SchoolGrades: PK-6Distance: 9.2 mi
Schools provided by the listing agent
- Elementary: South Whitley
- Middle: Whitko Jr/Sr
- High: Whitko Jr/Sr
- District: Whitko
Source: IRMLS. This data may not be complete. We recommend contacting the local school district to confirm school assignments for this home.
- $481,0003 bd3 ba2.1k sqft5324 S 600 W, South Whitley, IN 46787Off Market
- $288,8003 bd4 ba2.8k sqft5867 W Pook Rd, South Whitley, IN 46787Off Market
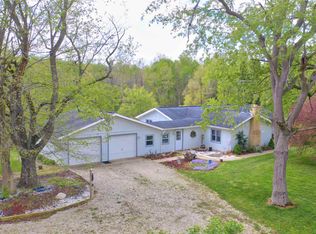
- $324,1003 bd1 ba960 sqft5321 S 600 W, South Whitley, IN 46787Off Market
- $3,700-- bd-- ba-- sqftS 600 W, South whitley, IN 46787Off Market
- $3,500-- bd-- ba-- sqftS 600 W, South whitley, IN 46787Off Market
- $3,500-- bd-- ba-- sqftS 600 W, South whitley, IN 46787Off Market
- $3,400-- bd-- ba-- sqftS 600 W, South whitley, IN 46787Off Market
- $433,0003 bd2 ba1.6k sqft5845 W Pook Rd, South Whitley, IN 46787Off Market
A local agent can set up tours, give advice and negotiate with sellers.
Similar homes
- $449,9003 bd4 ba2.9k sqft301 S 400 W, Columbia City, IN 46725For Sale
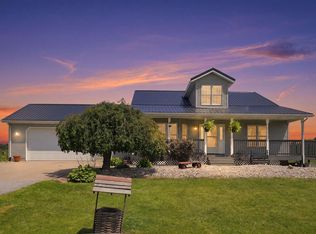 MLS ID #202630522, Jennifer Duff, Keller Williams Realty Group. IRMLS
 - $434,9004 bd2 ba1.9k sqft1361 S 425 W, Columbia City, IN 46725For Sale
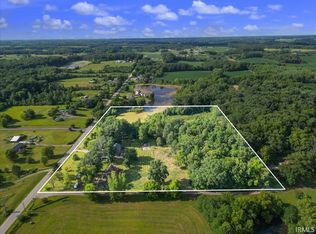 MLS ID #202630763, Shelly Gaff, Minear Real Estate. IRMLS
 - $534,9004 bd4 ba3.3k sqft1628 Rock Dove Rd, Fort Wayne, IN 46814For Sale
 MLS ID #202632079, Tony Ervin, Mike Thomas Assoc., Inc. IRMLS
 - $474,9003 bd3 ba2.8k sqft5105 E State Road 14, Claypool, IN 46510For Sale
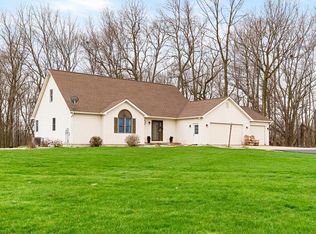 MLS ID #202610653, Andrea Greer Markham, Manchester Realty. IRMLS
 - $489,9004 bd4 ba3.3k sqft534 Crestlane Dr, Warsaw, IN 46580For SaleMLS ID #202630082, Fabiola Holsclaw, Brian Peterson Real Estate. IRMLS
- $499,9005 bd3 ba3.2k sqft956 Meravi Cv, Fort Wayne, IN 46818For SaleMLS ID #202631722, Valarie Bartrom, Mike Thomas Assoc., Inc. IRMLS
- $499,9004 bd3 ba3.6k sqft1817 Deer Trl, Warsaw, IN 46580For SaleMLS ID #202624946, Heather Deal, H Team Dream Homes. IRMLS
- $439,9004 bd3 ba3k sqft2051 E Barberry Dr, Warsaw, IN 46582For SaleMLS ID #202632091, Katy Dilley, Northern Lakes Realty. IRMLS
- $585,0004 bd3 ba3.7k sqft4178 E 1100 N, Roanoke, IN 46783For SaleMLS ID #202622199, Erica Smelser, CENTURY 21 Bradley Realty, Inc. IRMLS
- $424,9004 bd3 ba3.7k sqft5664 S 500 West St #57, Columbia City, IN 46725For SaleMLS ID #202629023, Lindsay Flottemesch, Red Bridge Real Estate. IRMLS
- $485,0006 bd4 ba3.3k sqft9904 Circlewood Dr, Fort Wayne, IN 46804For SaleMLS ID #202629494, Joseph Hege, Uptown Realty Group. IRMLS
- $495,0004 bd3 ba4.3k sqft260 Gilliam Dr S, Warsaw, IN 46580For SaleMLS ID #202629416, Kami Johnson, Foundations Real Estate Group. IRMLS
- $469,0004 bd3 ba3.5k sqft9903 Circlewood Dr, Fort Wayne, IN 46804For SaleMLS ID #202620062, Elius Hogan, CENTURY 21 Bradley Realty, Inc. IRMLS
- $629,0004 bd3 ba4.1k sqft1919 Deer Trl, Warsaw, IN 46580For SaleMLS ID #202631793, Jan Orban, Brian Peterson Real Estate. IRMLS
- $514,9006 bd3 ba4.7k sqft5097 N Village Dr, Leesburg, IN 46538For SaleMLS ID #202630155, Merillee Booren, H Team Dream Homes. IRMLS
- $569,9004 bd5 ba4.2k sqft2306 Longleaf Dr, Fort Wayne, IN 46814For SaleMLS ID #202630979, Katie Rhinehart, Regan & Ferguson Group. IRMLS
- $479,0004 bd3 ba3.8k sqft46 Ems T6a Ln, Leesburg, IN 46538For SaleMLS ID #202629413, Deb Paton Showley, Coldwell Banker Real Estate Group. IRMLS
- $459,9003 bd3 ba2.1k sqft4279 W 100 N, Huntington, IN 46750For SaleMLS ID #202626216, Mandy Surfus, Mike Thomas Assoc., Inc. IRMLS
- $596,0003 bd3 ba2.8k sqft7510 Cinereal Ct, Roanoke, IN 46783For SaleMLS ID #202629552, Mary Sherer, ERA Crossroads. IRMLS
- $315,0004 bd1 ba2.2k sqft9021 S 200 E, Columbia City, IN 46725For SaleMLS ID #202632280, Stacie Bellam-Fillman, Orizon Real Estate, Inc.. IRMLS
