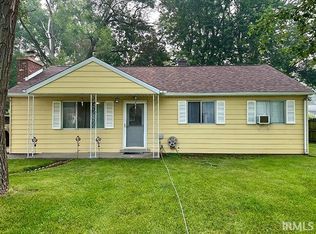
Welcome home to 59596 Garver Ave! Located in the highly regarded Concord Community Schools district, this beautifully refreshed home offers the perfect combination of modern updates, everyday comfort, and a spacious outdoor setting. A long list of recent improvements gives you peace of mind from day one, including a new roof, septic system, water pump, water softener, updated flooring, and fresh interior paint. These thoughtful updates create a clean, move-in-ready home while taking some of the major maintenance concerns off your plate. Inside, you'll find a comfortable layout designed with everyday living in mind. The main-floor laundry adds convenience and eliminates the need to carry laundry up and down the stairs. Fresh finishes, updated flooring, and an abundance of natural light create a warm and inviting atmosphere that feels both comfortable and refreshed. But the space doesn't stop at the back door! Step outside and you'll find a large fenced-in backyard with plenty of room to spread out. Whether you're entertaining friends, letting the kids or pets run and play, gardening, or simply enjoying a quiet evening outdoors, this backyard offers the flexibility today's buyers are looking for. Conveniently located in Elkhart with easy access to schools, parks, shopping, dining, and major roadways, this home offers the updates, space, and location you've been looking for. With major improvements already completed and a desirable Concord school district setting, 59596 Garver Ave is ready for its next chapter—could that be yours?
Active
$230,000
59596 Garver Ave, Elkhart, IN 46517
4beds
1,140sqft
Single Family Residence
Built in 1960
0.34 Acres Lot
$228,100 Zestimate®
$--/sqft
$-- HOA
What's special
Modern updatesMain-floor laundryFresh finishesSpacious outdoor settingAbundance of natural lightUpdated flooringFresh interior paint
- 1 day
- 251
- 24
Zillow last checked:
Listing updated:
Listed by:
Franz D Gonzalez 574-703-4153,
RE/MAX Results The Viruez Team
Source: IRMLS,MLS#: 202636770
Facts & features
Interior
Bedrooms & bathrooms
- Bedrooms: 4
- Bathrooms: 2
- Full bathrooms: 2
- Main level bedrooms: 4
Bedroom 1
- Level: Main
Bedroom 2
- Level: Main
Heating
- Forced Air
Cooling
- Central Air
Features
- Has basement: No
- Has fireplace: No
Interior area
- Total structure area: 1,473
- Total interior livable area: 1,140 sqft
- Finished area above ground: 1,140
- Finished area below ground: 0
Video & virtual tour
Property
Parking
- Total spaces: 1
- Parking features: Attached
- Attached garage spaces: 1
Features
- Levels: One
- Stories: 1
Lot
- Size: 0.34 Acres
- Dimensions: 84X175
- Features: Other
Details
- Parcel number: 200626330004.000009
Construction
Type & style
- Home type: SingleFamily
- Property subtype: Single Family Residence
Materials
- Vinyl Siding
- Foundation: Slab
Condition
- New construction: No
- Year built: 1960
Utilities & green energy
- Sewer: Septic Tank
- Water: Well
Community & HOA
Community
- Subdivision: Graydale
Location
- Region: Elkhart
Financial & listing details
- Tax assessed value: $171,000
- Annual tax amount: $1,274
- Date on market: 9/5/2026
- Listing terms: Cash,Conventional,FHA
Estimated market value
$228,100
$217,000 - $240,000
$1,598/mo
Price history
| Date | Event | Price |
|---|---|---|
| 9/5/2026 | Listed for sale | $230,000 |
Source:  IRMLS #202636770 Report a problem IRMLS #202636770 Report a problem | ||
| 2/23/2026 | Listing removed | $230,000 |
Source: IRMLS #202604470 Report a problem | ||
| 2/13/2026 | Listed for sale | $230,000+21.1% |
Source: IRMLS #202604470 Report a problem | ||
| 3/31/2025 | Sold | $190,000 |
Source: IRMLS #202511449 Report a problem | ||
| 3/7/2025 | Listed for sale | $190,000$167/sqft |
Source: Owner Report a problem | ||
| 3/24/2021 | Listing removed | -- |
Source: Owner Report a problem | ||
| 1/3/2018 | Listing removed | $950$1/sqft |
Source: Owner Report a problem | ||
| 1/2/2018 | Listed for rent | $950$1/sqft |
Source: Owner Report a problem | ||
Public tax history
| Year | Property taxes | Tax assessment |
|---|---|---|
| 2025 | $2,553 +6.7% | $171,000 +29.6% |
| 2024 | $2,394 +3.8% | $131,900 +5.6% |
| 2023 | $2,306 +13.9% | $124,900 +8.3% |
| 2022 | $2,024 -13.6% | $115,300 +13.9% |
| 2021 | $2,342 +8.8% | $101,200 +2.6% |
| 2020 | $2,152 +1.8% | $98,600 +9.4% |
| 2019 | $2,113 +967.3% | $90,100 +2% |
| 2018 | $198 +12.6% | $88,300 +4.7% |
| 2017 | $176 | $84,300 +7.4% |
| 2016 | $176 +2% | $78,500 +3.7% |
| 2014 | $172 +2% | $75,700 +3% |
| 2013 | $169 -23.7% | $73,500 -4.5% |
| 2012 | $222 -2.9% | $77,000 -2.7% |
| 2011 | $228 -11.6% | $79,100 -4.6% |
| 2010 | $258 -16% | $82,900 -9.1% |
| 2009 | $307 -45% | $91,200 +3.8% |
| 2007 | $558 +52% | $87,900 +23.1% |
| 2006 | $367 -12.3% | $71,400 |
| 2005 | $419 -9.3% | $71,400 |
| 2004 | $462 +8.5% | $71,400 |
| 2003 | $425 +8.3% | $71,400 +125.9% |
| 2002 | $393 +2.3% | $31,600 +199.8% |
| 2001 | $384 | $10,540 |
Find assessor info on the county website
Monthly payment
Est. payment
Payment breakdown
Explore the cost of this home by adjusting the details. Changes won't be saved.Climate risks
Neighborhood: 46517
Nearby schools
Schools provided by the listing agent
- Elementary: South Side
- Middle: Concord
- High: Concord
- District: Concord Community Schools
Source: IRMLS. This data may not be complete. We recommend contacting the local school district to confirm school assignments for this home.
Similar homes
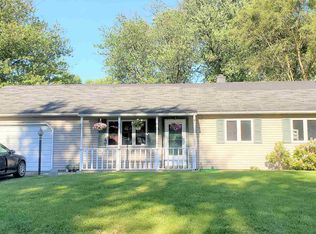
- $225,0002 bd1 ba1.4k sqft58624 County Road 111, Elkhart, IN 46517For Sale
 MLS ID #202632278, Terrie L Forrest, McKinnies Realty, LLC Elkhart. IRMLS
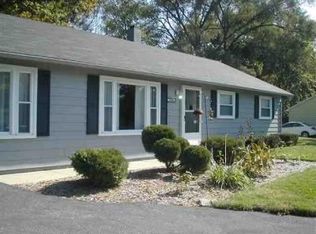
 - $--2 bd1 ba1k sqft125 Kenwood Ave, Elkhart, IN 46516Auction
 Xome
Xome - $245,0003 bd2 ba1.6k sqft412 Goshen Ave, Elkhart, IN 46516For Sale
 MLS ID #202635211, Juanita Whitacre, Berkshire Hathaway HomeServices Elkhart. IRMLS
 - $284,9003 bd2 ba1.5k sqft28970 Alpine Ln, Elkhart, IN 46514For Sale
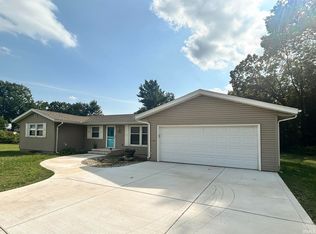 MLS ID #202636276, Christine Tirotta, Cressy & Everett - South Bend. IRMLS
