Like the charming country of Andorra in the Pyrenees mountains, Andorra Lane is a welcoming enclave nestled in the foothills of Ventura, capturing the quaintness of a European village and abundant sunshine from the California coastline. Situated on the premium lot at the end of the lane, this expansive home combines luxury and coastal living with breathtaking ocean views. European Oak hardwood floors flow from the grand entry throughout the main floor. Custom kitchen is an entertainers delight with top of the line Thermador appliances including integrated side by side Refrigerator, 58 bottle wine fridge, with center island perfectly integrating great room and formal dining space.The guest quarters on the main floor are just one of the 4 en-suite bedrooms, and upstairs loft creates a casual family gathering place. Grand primary suite features a divine closet, en suite with soaking tub overlooking views and French doors to the private office. Wall to wall La Cantina doors further open this generous layout for perfect indoor-outdoor living, capturing the ideallic climate Ventura is known for. Enjoy morning sun as it beams through the French doors of the study, and as the sun sets, cafe lights will draw you out into the courtyard for cozy evenings by the fire pit. Custom landscape provides a variety of fruit bearing trees including pomegranate, limes and mandarins. A perfect venue for parties and events, the Outdoor kitchen offers stainless gas grill, refrigerator, and ample storage and extends to the covered dining area where the ambiance is enhanced with outdoor lighting and natural gas heat. Nearby the private spa seats 7 with vista outlook to the ocean. Built in 2019, this smart home will leave you wanting for nothing. EV charging, storage racks, and epoxy floors in garage; water softening, security and RO systems, and ample built-in's in the darling laundry room, making for a seamless move-in and elevated lifestyle. This is your chance to own this exquisite retreat in one of Ventura's premier neighborhoods.
Sold for $2,550,000
Listed by: LIV Sotheby's International • Juliana Lisheski • Contact: 805-407-1731
Bought with: LIV Sotheby's International
Tax assessed value
$2,550,000
596 Andorra Ln, Ventura, CA 93003
4beds
3,583sqft
Single Family Residence
Built in 2019
0.47 Acres Lot
$2,723,900 Zestimate®
$712/sqft
$7,897 Estimated rent
Home value
$2,723,900
$2.56M - $2.91M
$7,897/mo
Zestimate® history
Owner options
List your home for rent
$7,897/mo
Rent Zestimate®
Find your next renter with Zillow Rental Manager. Plus, with online applications, you can quickly screen prospective tenants – for free.
$7,897/mo
Rent Zestimate®
Refinance and save
$16,405/mo
Est. payment
Refinancing to a lower rate could help reduce your monthly payments and save thousands over the life of the loan.
$16,405/mo
Est. payment
Explore your selling options
Work with a Zillow partner agent
Leverage their expertise and Zillow's premium Showcase listings to get your home seen by more buyers.
Get startedList with your own agent
Get your home in front of millions of buyers by listing it on Zillow.
Learn how to do itSell it yourself
Take full control of how buyers see your home on Zillow by listing For Sale by Owner (FSBO).
List your homeWhat's special
Zillow last checked:
Listing updated:
Listed by:
Juliana Lisheski DRE #01986150 805-407-1731,
LIV Sotheby's International
Bought with:
Juliana Lisheski, DRE #01986150
LIV Sotheby's International
Source: CRMLS,MLS#: V1-24204 Originating MLS: California Regional MLS (Ventura & Pasadena-Foothills AORs)
Originating MLS: California Regional MLS (Ventura & Pasadena-Foothills AORs)Facts & features
Interior
Bedrooms & bathrooms
- Bedrooms: 4
- Bathrooms: 5
- Full bathrooms: 4
- 1/2 bathrooms: 1
- Main level bathrooms: 2
- Main level bedrooms: 1
Rooms
- Room types: Den, Entry/Foyer, Great Room, Laundry, Living Room, Primary Bedroom, Office, Other, Dining Room
Primary bedroom
- Features: Primary Suite
Bathroom
- Features: Bathtub, Dual Sinks, Soaking Tub, Separate Shower
Kitchen
- Features: Granite Counters, Self-closing Cabinet Doors, Self-closing Drawers, Utility Sink
Other
- Features: Walk-In Closet(s)
Heating
- ENERGY STAR Qualified Equipment, Natural Gas
Cooling
- Central Air
Appliances
- Included: Built-In Range, Barbecue, Dishwasher, Gas Range, Microwave, Refrigerator, Water Softener, Tankless Water Heater, Water To Refrigerator, Water Purifier
- Laundry: Laundry Room
Features
- Breakfast Bar, Built-in Features, Breakfast Area, Separate/Formal Dining Room, Granite Counters, High Ceilings, Open Floorplan, Recessed Lighting, Primary Suite, Walk-In Closet(s)
- Flooring: Wood
- Doors: French Doors, Panel Doors
- Has fireplace: Yes
- Fireplace features: Den, Gas
- Common walls with other units/homes: No Common Walls
Interior area
- Total interior livable area: 3,583 sqft
Property
Parking
- Total spaces: 6
- Parking features: Direct Access, Garage
- Attached garage spaces: 2
- Uncovered spaces: 4
Features
- Levels: Two
- Stories: 2
- Exterior features: Fire Pit
- Pool features: None
- Has spa: Yes
- Spa features: Above Ground, Heated
- Fencing: Partial,Privacy,Wrought Iron
- Has view: Yes
- View description: City Lights, Hills, Ocean, Panoramic, Water
- Has water view: Yes
- Water view: Ocean,Water
- Park: Arroyo Verde Park
Lot
- Size: 0.47 Acres
- Features: Lawn, Landscaped
Details
- Parcel number: 0670070090
- Special conditions: Standard
Construction
Type & style
- Home type: SingleFamily
- Architectural style: Mediterranean
- Property subtype: Single Family Residence
Materials
- Stucco, Copper Plumbing
- Foundation: Slab
- Roof: Tile
Condition
- Turnkey
- Year built: 2019
Details
- Builder name: Williams Homes
Utilities & green energy
- Electric: 220 Volts in Garage
- Sewer: Public Sewer
- Water: Public
- Utilities for property: Cable Connected, Electricity Connected, Natural Gas Connected, Sewer Connected, Water Connected
Community & HOA
Community
- Features: Biking, Curbs, Foothills, Hiking, Park, Storm Drain(s), Street Lights
- Security: Prewired, Fire Detection System, Fire Sprinkler System, Smoke Detector(s)
HOA
- Has HOA: Yes
- Amenities included: Maintenance Grounds
- HOA fee: $348 monthly
- HOA name: The Management Trust
- HOA phone: 805-496-5514
Location
- Region: Ventura
Financial & listing details
- Price per square foot: $712/sqft
- Tax assessed value: $2,550,000
- Annual tax amount: $28,689
- Date on market: 6/20/2024
- Cumulative days on market: 4 days
- Listing terms: Cash,Conventional
- Road surface type: Paved
Price history
| Date | Event | Price |
|---|---|---|
| 8/28/2024 | Sold | $2,550,000+2%$712/sqft |
Source:  CRMLS #V1-24204 Report a problem CRMLS #V1-24204 Report a problem | ||
| 8/3/2024 | Pending sale | $2,500,000$698/sqft |
Source: CRMLS #V1-24204 Report a problem | ||
| 6/27/2024 | Contingent | $2,500,000$698/sqft |
Source: CRMLS #V1-24204 Report a problem | ||
| 6/20/2024 | Listed for sale | $2,500,000+85.2%$698/sqft |
Source: CRMLS #V1-24204 Report a problem | ||
| 7/31/2017 | Sold | $1,350,000-9.9%$377/sqft |
Source: Public Record Report a problem | ||
| 6/21/2017 | Listed for sale | $1,499,000$418/sqft |
Source: The MLS #217005619VC Report a problem | ||
Public tax history
| Year | Property taxes | Tax assessment |
|---|---|---|
| 2025 | $28,689 +66.7% | $2,550,000 +66.7% |
| 2024 | $17,214 | $1,529,507 +2% |
| 2023 | $17,214 +7.6% | $1,499,517 +2% |
| 2022 | $16,002 +2.1% | $1,470,115 +2% |
| 2021 | $15,673 +1.1% | $1,441,290 +1% |
| 2020 | $15,502 +23.9% | $1,426,512 +25.6% |
| 2019 | $12,507 +425.2% | $1,136,025 +612.1% |
| 2018 | $2,381 -51.8% | $159,534 -78.3% |
| 2017 | $4,946 -19.8% | $734,542 +26.2% |
| 2016 | $6,164 +238.8% | $581,991 +252.6% |
| 2015 | $1,819 | $165,075 |
Find assessor info on the county website
Neighborhood: Ventura College
Nearby homes
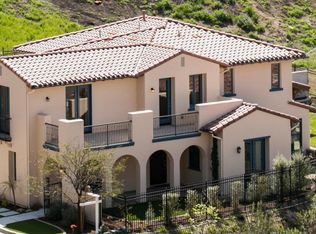
- $2,223,2004 bd5 ba3k sqft588 Andorra Ln, Ventura, CA 93003Off Market
- $1,864,1004 bd4 ba2k sqft5512 Rainier St, Ventura, CA 93003Off Market
- $2,294,6002 bd3 ba3.7k sqft5500 Rainier St, Ventura, CA 93003Off Market
- $1,699,2003 bd3 ba2.1k sqft5524 Rainier St, Ventura, CA 93003Off Market
- $1,985,2004 bd4 ba3.2k sqft564 Andorra Ln, Ventura, CA 93003Off Market
- $1,841,3004 bd5 ba3k sqft576 Andorra Ln, Ventura, CA 93003Off Market
- $3,074,2005 bd5 ba3.5k sqft552 Andorra Ln, Ventura, CA 93003Off Market
- $588,97010,463 Square Feet5474 Rainier St, Ventura, CA 93003Off Market
Nearby schools
GreatSchools rating
- 9/10Poinsettia Elementary SchoolGrades: K-5Distance: 0.5 mi
- 7/10Cabrillo Middle SchoolGrades: 6-8Distance: 3.4 mi
- 7/10Ventura High SchoolGrades: 9-12Distance: 2.6 mi
Get a cash offer in 3 minutes
Find out how much your home could sell for in as little as 3 minutes with a no-obligation cash offer.
Estimated market value
$2,723,900
Get a cash offer in 3 minutes
Find out how much your home could sell for in as little as 3 minutes with a no-obligation cash offer.
Estimated market value
$2,723,900
- California
- Ventura County
- Ventura
- 93003
- Ventura College
- 596 Andorra Ln
Nearby cities
Nearby neighborhoods
Nearby zip codes
Other Ventura Topics
