Skip main navigation
Closed
  • $850,000

    596 California Ave, Reno, NV 89509

    3beds
    2baths
    2,127sqft
    Duplex
    Built in 1926
    -- sqft lot
    $849,900 Zestimate®
    $400/sqft
    $2,108 Estimated rent

    Home value

    $849,900

    $782,000 - $918,000

    $2,108/mo

    Zestimate® history
    Loading
    Loading...

    Owner options

    List your home for rent

    $2,108/mo

    Rent Zestimate®

    Find your next renter with Zillow Rental Manager. Plus, with online applications, you can quickly screen prospective tenants – for free.

    Learn more

    $2,108/mo

    Rent Zestimate®

    Refinance and save

    $4,948/mo

    Est. payment

    Refinancing to a lower rate could help reduce your monthly payments and save thousands over the life of the loan.

    See today's rates

    $4,948/mo

    Est. payment

    Explore your selling options

    Work with a Zillow partner agent

    Leverage their expertise and Zillow's premium Showcase listings to get your home seen by more buyers.

    Get started

    List with your own agent

    Get your home in front of millions of buyers by listing it on Zillow.

    Learn how to do it

    Sell it yourself

    Take full control of how buyers see your home on Zillow by listing For Sale by Owner (FSBO).

    List your home

    What's special

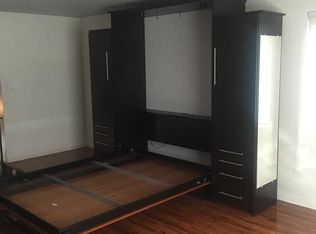
    Fresh interior paint throughout
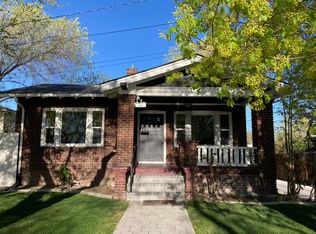
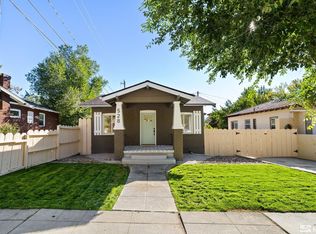
    Rare opportunity to own a duplex in the highly sought-after Old Southwest Reno neighborhood along the iconic California Avenue corridor. Multi-family properties in this historic district are exceptionally scarce, with very few opportunities coming to market over the years, making this a true legacy asset. Ideally located just minutes from Midtown Reno, Downtown Reno, and the scenic Truckee River, the property offers unbeatable access to some of Reno's most vibrant dining, nightlife, and outdoor recreation. Enjoy walkability to local favorites like The Brewer's Cabinet and nearby coffee shops, boutiques, and parks. The property is move-in ready and features fresh interior paint throughout. The front unit lives like a single-family home, featuring its own private front and backyard, an increasingly rare amenity in this urban setting. The rear unit is thoughtfully separated and includes a private fenced patio, providing excellent privacy for tenants or guests. This versatile property is perfectly suited for an owner-occupant seeking supplemental income or an investor looking to secure a high-demand rental in one of Reno's most established and desirable neighborhoods. With limited multi-family inventory and strong rental appeal, this is a standout opportunity in a high-barrier-to-entry market.

    Zillow last checked:

    Listing updated:

    Listed by:

    Jonathan Hughes BS.146570 775-378-7422,

    RE/MAX Professionals-Reno

    Bought with:

    Douglas Barker, BS.145881

    Solid Source Realty

    Source: NNRMLS,MLS#: 260001026MLS Logo

    Facts & features

    Interior

    Bedrooms & bathrooms
    • Bedrooms: 3
    • Bathrooms: 2
    Heating
    • Forced Air, Natural Gas, Wall Furnace
    Cooling
    • Central Air
    Appliances
    • Included: Dishwasher, Disposal, Dryer, Electric Oven, Gas Range, Refrigerator, Washer
    • Laundry: In Unit, Washer Hookup, Varies By Unit
    Features
    • Ceiling Fan(s), High Ceilings
    • Flooring: Ceramic Tile, Laminate, Varies
    • Windows: Blinds, Double Pane Windows, Drapes, Vinyl Frames, Wood Frames, Varies
    • Number of fireplaces: 1
    • Fireplace features: Wood Burning
    Interior area
    • Total structure area: 2,127
    • Total interior livable area: 2,127 sqft

    Property

    Parking
    • Total spaces: 2
    • Parking features: Tandem
    Features
    • Levels: One
    • Stories: 2
    • Patio & porch: Patio
    • Exterior features: None
    • Fencing: Back Yard,Front Yard,Full
    Lot
    • Size: 5,227 Square Feet
    • Features: Landscaped, Level, Sprinklers In Front, Sprinklers In Rear
    Details
    • Additional structures: Shed(s)
    • Parcel number: 01120302
    • Zoning: Mf14

    Construction

    Type & style
    • Home type: MultiFamily
    • Property subtype: Duplex
    Materials
    • Brick, Concrete
    • Foundation: Concrete Perimeter, Full Perimeter, Stone
    • Roof: Composition,Pitched,Shingle
    Condition
    • Year built: 1926

    Utilities & green energy

    • Sewer: Public Sewer
    • Water: Public
    • Utilities for property: Cable Available, Electricity Connected, Internet Available, Natural Gas Connected, Phone Available, Sewer Connected, Water Connected, Cellular Coverage, Water Meter Installed

    Community & HOA

    Community
    • Security: Keyless Entry, Smoke Detector(s)
    • Subdivision: Newlands Terrace
    Location
    • Region: Reno

    Financial & listing details

    • Price per square foot: $400/sqft
    • Tax assessed value: $262,475
    • Annual tax amount: $1,364
    • Date on market: 1/29/2026
    • Listing terms: 1031 Exchange,Cash,Conventional,FHA,VA Loan

    Price history

    DateEventPrice
    7/23/2026Sold$850,000-4.5%$400/sqft
    Source: NNRMLS #260001026 Report a problem
    5/25/2026Contingent$889,999$418/sqft
    Source: NNRMLS #260001026 Report a problem
    5/13/2026Price change$889,999-1.1%$418/sqft
    Source: NNRMLS #260001026 Report a problem
    4/25/2026Listed for sale$899,999$423/sqft
    Source: NNRMLS #260001026 Report a problem
    4/14/2026Contingent$899,999$423/sqft
    Source: NNRMLS #260001026 Report a problem
    3/20/2026Price change$899,999-2.7%$423/sqft
    Source: NNRMLS #260001026 Report a problem
    2/27/2026Price change$925,000-2.6%$435/sqft
    Source: NNRMLS #260001026 Report a problem
    1/29/2026Listed for sale$950,000+186.6%$447/sqft
    Source: NNRMLS #260001026 Report a problem
    2/6/2021Listing removed--
    Source: Owner Report a problem
    7/31/2013Sold$331,500+16.3%$156/sqft
    Source: Public Record Report a problem
    3/24/2011Listing removed$1,400$1/sqft
    Source: Owner Report a problem
    1/21/2010Listed for rent$1,400$1/sqft
    Source: Owner Report a problem
    12/4/2009Sold$285,000-3.4%$134/sqft
    Source: Public Record Report a problem
    2/3/2004Sold$295,000+84.4%$139/sqft
    Source: Public Record Report a problem
    2/22/2001Sold$160,000+12.3%$75/sqft
    Source: Public Record Report a problem
    10/20/1998Sold$142,500$67/sqft
    Source: Public Record Report a problem

    Public tax history

    YearProperty taxesTax assessment
    2026$1,473 +7.9%$91,867 +0.3%
    2025$1,364 +3%$91,587 -0.2%
    2024$1,325 +3%$91,781 +3.7%
    2023$1,287 +7.5%$88,516 +27.6%
    2022$1,198 +6.6%$69,396 +19.7%
    2021$1,124 +3%$57,953 +10.3%
    2020$1,091 -2.9%$52,526
    2019$1,124 +3%$52,526 +15.5%
    2018$1,091 +10.8%$45,485 +0.3%
    2017$985 $45,343 +4.4%
    2016$985 $43,423 +50.5%
    2015$985 +291.8%$28,850 +11.4%
    2014$251 -73.7%$25,900 -3.4%
    2013$955 $26,807
    2012-- $26,807 -4.5%
    2011-- $28,068 -14.3%
    2010-- $32,768 -15.6%
    2009-- $38,828 -35.4%
    2008-- $60,066
    2007-- $60,066 +20.4%
    2006-- $49,885 +2.5%
    2005-- $48,685 +59.6%
    2004-- $30,504 -0.6%
    2003-- $30,689 +0.4%
    2002-- $30,575
    2001-- $30,575
    Find assessor info on the county website

    Neighborhood: Old Southwest

    Nearby schools

    GreatSchools rating
    Schools provided by the listing agent
    • Elementary: Hunter Lake
    • Middle: Swope
    • High: Reno

    Source: NNRMLS. This data may not be complete. We recommend contacting the local school district to confirm school assignments for this home.

    Get a cash offer in 3 minutes
    Find out how much your home could sell for in as little as 3 minutes with a no-obligation cash offer.
    Estimated market value
    $849,900
    Get a cash offer in 3 minutes
    Find out how much your home could sell for in as little as 3 minutes with a no-obligation cash offer.
    Estimated market value
    $849,900