Skip main navigation
Pending
  • $435,000

    596 Cane Creek Valley Rd, Dahlonega, GA 30533

    4beds
    2,941sqft
    : 
    $2,723/mo
    Get pre-qualified
    Single Family Residence
    Built in 1965
    0.69 Acres Lot
    $429,400 Zestimate®
    $148/sqft
    $-- HOA

    What's special

    Huge fully fenced backyardSeparate entrancesSpacious primary suiteLarge storage shedSeparate drivewayCharming gnome treeScreened patio
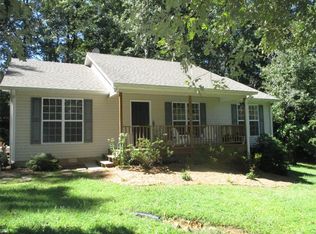
    This exceptionally updated home offers a fully finished in-law suite with its own private entrance, separate driveway, kitchen, living room, bedroom, and dedicated side yard-ideal for multigenerational living, extended family, or guests. The main level features three bedrooms, including a spacious primary suite with a beautifully renovated bathroom and large closet w/custom closet system. The oversized kitchen and dining area is perfect for gathering, highlighted by a custom-built dining table that is included with the home. Before heading downstairs to the finished basement, be sure to check out the convenient laundry chute tucked inside the main-level hall closet-a simple feature that makes everyday living just a little easier. Enjoy your morning coffee or evening relaxation on the screened patio overlooking the huge, fully fenced backyard. Additional outdoor features include a large storage shed, carport, and a charming gnome tree that adds a touch of personality to the property. The home is served by a private well, with the option to connect to public water if desired. With 2 driveways, separate entrances, and flexible living spaces, this property offers exceptional functionality and endless possibilities. All appliances in both the upstairs and downstairs kitchens are included. Perfectly situated in one of Dahlonega's most convenient locations, this home is less than a mile from Lumpkin County High School and LC Middle School and just minutes from Historic Downtown Dahlonega and the University of North Georgia. Enjoy easy access to shopping, dining, GA-400, the new Northeast Georgia Medical Center, and the North Georgia Premium Outlets in Dawsonville. Spend your weekends exploring award-winning wineries, scenic hiking trails, waterfalls, and countless outdoor adventures, all while experiencing the breathtaking mountain scenery and charming small-town lifestyle that make Dahlonega one of North Georgia's most desirable places to live.
    30 days
    |
    4,111
    |
    262
    |

    Zillow last checked:

    Listing updated:

    Listed by:

    Debiann Woodard 706-300-0881,

    Keller Williams Realty Atl. Partners

    Source: GAMLS,MLS#: 10804140MLS Logo

      Facts & features

      Interior

      Bedrooms & bathrooms
      • Bedrooms: 4
      • Bathrooms: 3
      • Full bathrooms: 3
      • Main level bathrooms: 2
      • Main level bedrooms: 3
      Rooms
      • Room types: Bonus Room, Exercise Room, Family Room
      Dining room
      • Features: Seats 12+
      Kitchen
      • Features: Breakfast Area, Breakfast Bar, Pantry
      Heating
      • Central
      Cooling
      • Ceiling Fan(s), Central Air
      Appliances
      • Included: Dishwasher, Microwave, Refrigerator
      • Laundry: In Basement
      Features
      • Double Vanity, In-Law Floorplan, Master On Main Level, Walk-In Closet(s)
      • Flooring: Carpet
      • Windows: Double Pane Windows
      • Basement: Bath Finished,Finished,Full
      • Number of fireplaces: 1
      • Fireplace features: Family Room
      • Common walls with other units/homes: No Common Walls
      Interior area
      • Total structure area: 2,941
      • Total interior livable area: 2,941 sqft
      • Finished area above ground: 1,823
      • Finished area below ground: 1,118

      Property

      Parking
      • Total spaces: 5
      • Parking features: Carport
      • Has carport: Yes
      Features
      • Levels: Two
      • Stories: 2
      • Patio & porch: Patio
      • Exterior features: Garden
      • Fencing: Back Yard,Fenced
      • Body of water: None
      Lot
      • Size: 0.69 Acres
      • Features: Private
      Details
      • Additional structures: Shed(s)
      • Parcel number: 059A 005

      Construction

      Type & style
      • Home type: SingleFamily
      • Architectural style: Brick 4 Side,Ranch
      • Property subtype: Single Family Residence
      Materials
      • Brick
      • Roof: Composition
      Condition
      • Resale
      • New construction: No
      • Year built: 1965

      Utilities & green energy

      • Sewer: Septic Tank
      • Water: Well
      • Utilities for property: Electricity Available, High Speed Internet, Water Available

      Community & HOA

      Community
      • Features: Walk To Schools, Near Shopping
      • Security: Smoke Detector(s)
      • Subdivision: Cane Creek Valley
      HOA
      • Has HOA: No
      • Services included: None
      Location
      • Region: Dahlonega

      Financial & listing details

      • Price per square foot: $148/sqft
      • Tax assessed value: $177,951
      • Annual tax amount: $1,581
      • Date on market: 7/12/2026
      • Cumulative days on market: 30 days
      • Listing agreement: Exclusive Right To Sell
      • Electric utility on property: Yes

        Estimated market value

        $429,400

        $408,000 - $451,000

        $2,816/mo

        Price history

        DateEventPrice
        7/31/2026Pending sale$435,000$148/sqft
        Source: GAMLS #10804140 Report a problem
        7/12/2026Listed for sale$435,000+335%$148/sqft
        Source: FMLS GA #7803357 Report a problem
        8/3/2010Sold$100,000$34/sqft
        Source: Public Record Report a problem

        Public tax history

        YearProperty taxesTax assessment
        2025$1,581 +11.8%$71,180 +18.4%
        2024$1,415 +13.2%$60,143 +13.2%
        2023$1,250 -3%$53,126 +2.1%
        2022$1,289 +11%$52,049 +14.8%
        2021$1,161 -1.8%$45,342 +2.1%
        2020$1,182 -6.2%$44,413
        2019$1,260 +7.6%$44,413 +9.7%
        2018$1,172 +2%$40,499 +2.5%
        2017$1,149 +0.5%$39,506 +6.8%
        2016$1,143 $36,984
        2015$1,143 +15.5%$36,984 -1.5%
        2014$990 $37,547 -2.9%
        2013$990 $38,674
        2012-- --
        2011-- --
        2010-- --
        2009-- --
        Find assessor info on the county website

        Monthly payment

        Est. payment

        Payment breakdown

        Explore the cost of this home by adjusting the details. Changes won't be saved.
        All calculations are estimates and provided by Zillow, Inc. for informational purposes only. Actual amounts may vary.
        HOA fees may include property taxes on listings classified as Co-Ops. Contact the listing agent and/or owner for fee details.
        Mortgage interest rates are dependent on a number of factors, including credit score, down payment, and repayment length. Interest rate data provided by Zillow Group Marketplace, Inc. as of 1/1/1970 from various mortgage lenders with which we have lead or other similar arrangements; the Estimated Payment is an average of those rates.
        See how much you could borrow to make a competitive offer.

        Climate risks

        Neighborhood: 30533

        Getting around

        5 / 100
        Car-Dependent
        8 / 100
        Somewhat Bikeable

        Nearby schools

        GreatSchools rating
        Schools provided by the listing agent
        • Elementary: Cottrell
        • Middle: Lumpkin
        • High: New Lumpkin

        Source: GAMLS. This data may not be complete. We recommend contacting the local school district to confirm school assignments for this home.

        A local agent can set up tours, give advice and negotiate with sellers.

        A local lender can help you make sure your offer is ready when you are.

        Browse local experts

        Similar homes