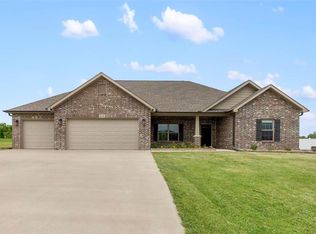
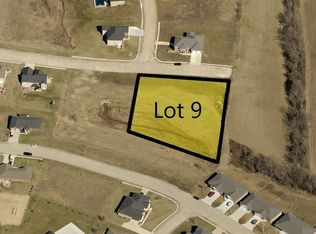
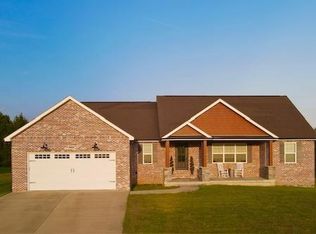
Custom built home includes: Geothermal HVAC Whole house dehumidifier 2x6 exterior walls Large corner lot Full finished walk out basement The main level of this home has 2053 square feet. It's open concept split bedroom floor plan. There are 3 bedrooms and 2 bathrooms on the main level. The living room, dining room and master bedroom have tray ceilings. The master bath has a water closet, solid wood double vanity, a jetted soaker tub and a custom tile shower. The kitchen is huge and is a must see. There is a 2 car oversized attached garage and an entry into a mud room from there. The covered back deck is big and has a ceiling fan and tray ceiling. The front porch is big as well. It has two rockers, a porch swing and a bistro table on there now and had plenty of room to hang out with family and friends. The basement is finished and has a large game room area with a tray ceiling. There is 1 bedroom with an egress window and 2 additional sleeping rooms. 1 of the additional sleeping rooms is currently set up as an office. There are 2 bathrooms in the basement and a large family room as well. There is a 1 car garage in the basement that has a second driveway for more offs street parking. This home is a must see!
This property is not currently displayed as for sale or rent on Zillow. This may be different from what's on other websites or public sources.