Skip main navigation
Under contract
  • Price cut: $10K (5/24)
    $819,900

    596 Chestertown St, Gaithersburg, MD 20878

    4beds
    2,540sqft
    : 
    Loading
    Get pre-qualified
    Townhouse
    Built in 1992
    2,600 Square Feet Lot
    $807,100 Zestimate®
    $323/sqft
    $164/mo HOA

    What's special

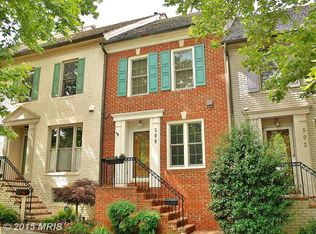
    All-brick corner unitFreshly paintedDetached garageCharming architectureBright open living spaces
    Welcome to 596 Chestertown Street in the heart of the Kentlands! This beautifully maintained all-brick corner unit has just been freshly painted and is truly move-in ready for its next owner. Located directly across the street from the park, pool, tennis courts, and community center, this home offers one of the best locations in the entire neighborhood—step outside and enjoy everything the Kentlands lifestyle is known for. Inside, the home offers bright, open living spaces with fresh updates throughout. Outside, you’ll love the detached garage, charming architecture, and unbeatable walkability. Whether you’re strolling to shops and restaurants, enjoying the nearby trails, or relaxing in the beautifully designed community spaces, this home places you right where you want to be. A rare opportunity in one of Gaithersburg’s most sought-after communities—596 Chestertown St is ready for its next family to call it home. Contact Brian C. Coester from Coester Real Estate Services/ Jason Mitcell group. Seller prefers CLA Title and Escrow, updated photos coming soon.
    206 days
    |
    236
    |
    9
    |

    Zillow last checked:

    Listing updated:

    Listed by:

    Mr. Brian C Coester 240-400-7990,

    Coester Real Estate Services, LLC 8886948494

    Source: Bright MLS,MLS#: MDMC2210282MLS Logo

      Facts & features

      Interior

      Bedrooms & bathrooms
      • Bedrooms: 4
      • Bathrooms: 4
      • Full bathrooms: 3
      • 1/2 bathrooms: 1
      • Main level bathrooms: 1
      Rooms
      • Room types: Living Room, Dining Room, Kitchen, Family Room
      Dining room
      • Level: Main
      Family room
      • Level: Main
      Kitchen
      • Level: Main
      Living room
      • Level: Lower
      Living room
      • Level: Main
      Heating
      • Central, Forced Air, Natural Gas
      Cooling
      • Central Air, Ceiling Fan(s), Natural Gas
      Appliances
      • Included: Microwave, Disposal, Dryer, Washer, Gas Water Heater
      • Laundry: Lower Level
      Features
      • Ceiling Fan(s), Bathroom - Stall Shower, Built-in Features, Breakfast Area, Chair Railings, Combination Dining/Living, Crown Molding, Family Room Off Kitchen, Dry Wall
      • Flooring: Hardwood, Wood
      • Doors: Storm Door(s), Sliding Glass
      • Windows: Double Hung, Double Pane Windows
      • Basement: Heated,Improved,Garage Access,Finished,Full,Walk-Out Access
      • Number of fireplaces: 1
      • Fireplace features: Gas/Propane
      Interior area
      • Total structure area: 2,730
      • Total interior livable area: 2,540 sqft
      • Finished area above ground: 1,950
      • Finished area below ground: 590

      Property

      Parking
      • Total spaces: 4
      • Parking features: Storage, Garage Faces Rear, Detached, On Street, Driveway
      • Garage spaces: 2
      • Uncovered spaces: 2
      • Details: Garage Sqft: 440
      Accessibility
      • Accessibility features: None
      Features
      • Levels: Four
      • Stories: 4
      • Patio & porch: Deck, Patio
      • Exterior features: Play Equipment, Play Area
      • Pool features: Community
      • Has view: Yes
      • View description: Street, Park/Greenbelt, Trees/Woods
      Lot
      • Size: 2,600 Square Feet
      • Features: Adjoins - Public Land, Poolside
      Details
      • Additional structures: Above Grade, Below Grade
      • Parcel number: 160902918528
      • Zoning: MXD
      • Special conditions: Standard

      Construction

      Type & style
      • Home type: Townhouse
      • Architectural style: Traditional
      • Property subtype: Townhouse
      Materials
      • Brick
      • Foundation: Brick/Mortar, Block
      • Roof: Shingle,Wood
      Condition
      • New construction: No
      • Year built: 1992
      • Major remodel year: 2010

      Utilities & green energy

      • Sewer: Public Sewer
      • Water: Public

      Community & HOA

      Community
      • Features: Pool
      • Subdivision: Kentlands Hill District
      HOA
      • Has HOA: Yes
      • Services included: Common Area Maintenance, Pool(s), Recreation Facility, Health Club, Management, Reserve Funds, Road Maintenance, Trash
      • HOA fee: $164 monthly
      • HOA name: KENTLANDS CITZENS
      Location
      • Region: Gaithersburg
      • Municipality: City of Gaithersburg

      Financial & listing details

      • Price per square foot: $323/sqft
      • Tax assessed value: $700,767
      • Annual tax amount: $9,475
      • Date on market: 12/15/2025
      • Listing agreement: Exclusive Right To Sell
      • Listing terms: Cash,FHA,VA Loan,Conventional
      • Ownership: Fee Simple

        Estimated market value

        $807,100

        $767,000 - $847,000

        $3,569/mo

        Price history

        DateEventPrice
        6/15/2026Contingent$819,900$323/sqft
        Source: Bright MLS #MDMC2210282 Report a problem
        5/24/2026Price change$819,900-1.2%$323/sqft
        Source: Bright MLS #MDMC2210282 Report a problem
        5/14/2026Price change$829,900-0.6%$327/sqft
        Source: Bright MLS #MDMC2210282 Report a problem
        12/15/2025Listed for sale$835,000+31.3%$329/sqft
        Source: Bright MLS #MDMC2210282 Report a problem
        5/22/2017Sold$636,000-2.1%$250/sqft
        Source: Long & Foster Broker Feed #1002489317_100 Report a problem
        4/6/2017Pending sale$649,900$256/sqft
        Source: Long & Foster Real Estate, Inc. #MC9869698 Report a problem
        2/23/2017Listed for sale$649,900+11.1%$256/sqft
        Source: Long & Foster Real Estate, Inc. #MC9869698 Report a problem
        2/3/2017Listing removed$2,850$1/sqft
        Source: Coakley Realty Management Report a problem
        1/24/2017Listed for rent$2,850$1/sqft
        Source: Coakley Realty Management Report a problem
        3/30/2005Sold$585,000+73.1%$230/sqft
        Source: Public Record Report a problem
        12/20/2001Sold$337,900+35.2%$133/sqft
        Source: Public Record Report a problem
        9/8/1993Sold$250,000$98/sqft
        Source: Public Record Report a problem

        Public tax history

        YearProperty taxesTax assessment
        2025$8,783 +0.4%$700,767 +4.3%
        2024$8,745 +5%$671,933 +4.5%
        2023$8,332 +3.9%$643,100 +1%
        2022$8,022 +0.5%$636,867 +1%
        2021$7,980 +1.3%$630,633 +1%
        2020$7,877 +3.5%$624,400
        2019$7,614 -0.6%$624,400 +3.8%
        2018$7,657 -0.2%$601,600 +1.9%
        2017$7,675 +22%$590,200 +8.5%
        2016$6,291 $544,033 +9.3%
        2015$6,291 $497,867 +10.2%
        2014$6,291 $451,700
        2013-- $451,700
        2012-- $451,700 -12%
        2011-- $513,210
        2010-- $513,210
        2009-- $513,210 -15.4%
        2008-- $606,830 +14.1%
        2007-- $531,802 +16.4%
        2006-- $456,776 +19.7%
        2005-- $381,750 +13.3%
        2004-- $337,030
        2003-- $337,030 +36.1%
        2002-- $247,590
        2001-- $247,590

        Find assessor info on the county website

        Monthly payment

        Est. payment

        Payment breakdown

        Explore the cost of this home by adjusting the details. Changes won't be saved.
        All calculations are estimates and provided by Zillow, Inc. for informational purposes only. Actual amounts may vary.
        HOA fees may include property taxes on listings classified as Co-Ops. Contact the listing agent and/or owner for fee details.
        Mortgage interest rates are dependent on a number of factors, including credit score, down payment, and repayment length. Interest rate data provided by Zillow Group Marketplace, Inc. as of 1/1/1970 from various mortgage lenders with which we have lead or other similar arrangements; the Estimated Payment is an average of those rates.
        See how much you could borrow to make a competitive offer.

        Climate risks

        Neighborhood: Kentlands

        Getting around

        85 / 100
        Very Walkable
        35 / 100
        Some Transit
        63 / 100
        Bikeable

        Nearby schools

        GreatSchools rating
        Schools provided by the listing agent
        • Elementary: Rachel Carson
        • Middle: Ridgeview
        • High: Quince Orchard
        • District: Montgomery County Public Schools

        Source: Bright MLS. This data may not be complete. We recommend contacting the local school district to confirm school assignments for this home.

        A local agent can set up tours, give advice and negotiate with sellers.

        Browse local experts

        Similar homes

        Skip to the end of the carouselSkip to the beginning of the carousel