Skip main navigation
Sold for $441,835
  • $441,835

    596 Creek Pointe Drive, Athens, GA 30606

    4beds
    2,273sqft
    Single Family Residence
    Built in 2025
    4,181.76 Square Feet Lot
    $442,000 Zestimate®
    $194/sqft
    $2,645 Estimated rent

    Home value

    $442,000

    $415,000 - $473,000

    $2,645/mo

    Zestimate® history
    Loading
    Loading...

    Owner options

    List your home for rent

    $2,645/mo

    Rent Zestimate®

    Find your next renter with Zillow Rental Manager. Plus, with online applications, you can quickly screen prospective tenants – for free.

    Learn more

    $2,645/mo

    Rent Zestimate®

    Refinance and save

    $2,807/mo

    Est. payment

    Refinancing to a lower rate could help reduce your monthly payments and save thousands over the life of the loan.

    See today's rates

    $2,807/mo

    Est. payment

    Explore your selling options

    Work with a Zillow partner agent

    Leverage their expertise and Zillow's premium Showcase listings to get your home seen by more buyers.

    Get started

    List with your own agent

    Get your home in front of millions of buyers by listing it on Zillow.

    Learn how to do it

    Sell it yourself

    Take full control of how buyers see your home on Zillow by listing For Sale by Owner (FSBO).

    List your home

    What's special

    Large kitchen
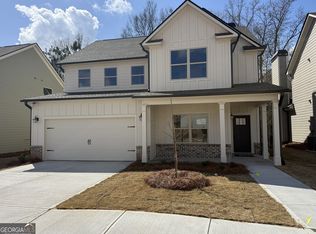
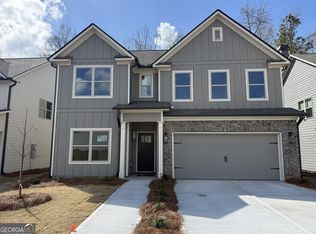
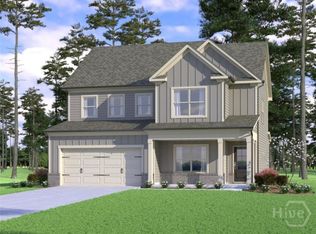
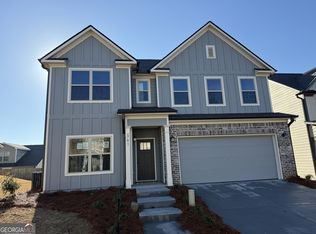
    The Asher A is a 4 bedroom 3.5 bath home that features a large kitchen and a large family room, that's made for entertaining. The bedroom on the main level is perfect for overnight guests, as it gives them their own private bath. Upstairs is home to the inviting owner's suite, along with a loft and two additional bedrooms. Located in the beautiful city of Athens GA, the home of the Back to Back National Champions, this plan offers more than a place to call home; it offers a life style. This home is under Construction. There is a $15,000 buyer’s incentive with the use of a preferred lender.

    Zillow last checked:

    Listing updated:

    Listed by:

    Ale Clayton Jr 678-758-2084,

    Reliant Realty Inc,

    Gwendolyn Ackerman 678-592-6381,

    Reliant Realty Inc

    Bought with:

    Amanda White, 411519

    Broad & Main Real Estate Group

    Source: Hive MLS,MLS#: CL343263MLS LogoOriginating MLS: Athens Area Association of REALTORS

    Facts & features

    Interior

    Bedrooms & bathrooms
    • Bedrooms: 4
    • Bathrooms: 4
    • Full bathrooms: 3
    • 1/2 bathrooms: 1
    • Main level bathrooms: 2
    • Main level bedrooms: 1
    Heating
    • Electric, Heat Pump
    Cooling
    • Electric, Heat Pump
    Appliances
    • Included: Dishwasher, Electric Water Heater, Microwave, Range
    • Laundry: Laundry Room
    Features
    • Kitchen Island, Pantry
    • Basement: None
    • Number of fireplaces: 1
    • Fireplace features: Family Room, Wood Burning Stove
    Interior area
    • Total interior livable area: 2,273 sqft

    Property

    Parking
    • Total spaces: 2
    • Parking features: Garage Door Opener, Parking Available
    • Garage spaces: 2
    Features
    • Patio & porch: Porch, Screened
    Lot
    • Size: 4,181 sqft
    • Features: Level, Sprinkler System
    Details
    • Parcel number: 044C6E038
    • Zoning: C-G
    • Special conditions: Standard

    Construction

    Type & style
    • Home type: SingleFamily
    • Architectural style: Traditional
    • Property subtype: Single Family Residence
    Materials
    • Brick
    • Foundation: Slab
    Condition
    • Year built: 2025

    Utilities & green energy

    • Sewer: Public Sewer
    • Water: Public
    • Utilities for property: Underground Utilities

    Community & neighborhood

    Community
    • Community features: Street Lights, Sidewalks
    Location
    • Region: Athens
    • Subdivision: Ridge Pointe

    HOA & financial

    HOA
    • Has HOA: Yes
    • HOA fee: $142 monthly

    Other

    Other facts
    • Listing agreement: Exclusive Right To Sell
    • Listing terms: ARM,Cash,Conventional,1031 Exchange,FHA,VA Loan
    • Ownership type: Builder

    Price history

    DateEventPrice
    4/20/2026Sold$441,835+2.1%$194/sqft
    Source: Hive MLS #CL343263 Report a problem
    3/30/2026Pending sale$432,835$190/sqft
    Source: Hive MLS #CL343263 Report a problem
    8/5/2025Price change$432,835-0.1%$190/sqft
    Source: Reliant Homes Report a problem
    7/10/2025Price change$433,1100%$191/sqft
    Source: Reliant Homes Report a problem
    5/20/2025Listed for sale$433,260$191/sqft
    Source: Reliant Homes Report a problem

    Public tax history

    YearProperty taxesTax assessment
    2025$412 -0.6%$13,280
    2024$415 +33.3%$13,280 +33.3%
    2023$311 -2%$9,960
    2022$318 -5.3%$9,960
    2021$336 -0.7%$9,960
    2020$338 +1.9%$9,960 +1.9%
    2019$332 $9,776
    2018$332 $9,776
    2017$332 $9,776 +69.7%
    2016$332 +69.7%$5,760 +44%
    2015$196 +43.8%$4,000
    2014$136 $4,000
    2013-- --
    2012-- --
    2011-- --
    2010-- --
    2009-- --
    2008-- --

    Find assessor info on the county website

    Neighborhood: 30606

    Nearby schools

    GreatSchools rating
    Schools provided by the listing agent
    • Elementary: Cleveland Road
    • Middle: Burney-Harris-Lyons
    • High: Clarke Central

    Source: Hive MLS. This data may not be complete. We recommend contacting the local school district to confirm school assignments for this home.

    Get pre-qualified for a loan
    At Zillow Home Loans, we can pre-qualify you in as little as 5 minutes with no impact to your credit score.

    An equal housing lender. NMLS #10287.

    Sell for more on Zillow
    Get a Zillow Showcase℠ listing at no additional cost and you could sell for .
    $442,000
    2% more
    +$8,840
    With Zillow Showcase(estimated)
    $450,840