Charming 3-bedroom, 2-bathroom home in Crowley ISD. The luxurious vinyl flooring and neutrally painted throughout, with carpeted bedrooms.
The living room boasts a wood-burning fireplace that serves as a magnet, radiating warmth and inviting memorable family gatherings. The kitchen features sleek granite countertops, ample cabinet storage, a sizable pantry, and spacious breakfast area.
Primary bedroom featuring an ensuite bathroom equipped with a dual-sink vanity, separate soaking tub, and a walk-in shower, and generous closet space. The additional bedrooms are equally well-appointed, each with their own closets and convenient access to a full bathroom.
Outside, the spacious backyard is secured by privacy fencing, and is perfect for entertaining during the upcoming spring and summer months. A large driveway and an attached two-car garage offer plenty of space for your vehicles and storage needs.
Sold
Price Unknown
596 Creekbend St, Crowley, TX 76036
3beds
1,437sqft
Single Family Residence
Built in 2006
7,840 Square Feet Lot
$258,500 Zestimate®
$--/sqft
$1,858 Estimated rent
Home value
$258,500
$243,000 - $277,000
$1,858/mo
Zestimate® history
Owner options
List your home for rent
$1,858/mo
Rent Zestimate®
Find your next renter with Zillow Rental Manager. Plus, with online applications, you can quickly screen prospective tenants – for free.
$1,858/mo
Rent Zestimate®
Refinance and save
$125/mo
Est. payment
Refinancing to a lower rate could help reduce your monthly payments and save thousands over the life of the loan.
$125/mo
Est. payment
Explore your selling options
Work with a Zillow partner agent
Leverage their expertise and Zillow's premium Showcase listings to get your home seen by more buyers.
Get startedList with your own agent
Get your home in front of millions of buyers by listing it on Zillow.
Learn how to do itSell it yourself
Take full control of how buyers see your home on Zillow by listing For Sale by Owner (FSBO).
List your homeWhat's special
Wood-burning fireplaceAttached two-car garageLuxurious vinyl flooringSleek granite countertopsSeparate soaking tubLarge drivewayGenerous closet space
Zillow last checked:
Listing updated:
Listed by:
Cassie Spears 0487458 817-447-5565,
eXp Realty, LLC 817-447-7368
Bought with:
Carlos Silva, 0614363
Monument Realty
Source: NTREIS,MLS#: 21287565
Facts & features
Interior
Bedrooms & bathrooms
- Bedrooms: 3
- Bathrooms: 2
- Full bathrooms: 2
Primary bedroom
- Features: En Suite Bathroom, Walk-In Closet(s)
- Level: First
- Dimensions: 12 x 14
Bedroom
- Level: First
- Dimensions: 10 x 11
Bedroom
- Level: First
- Dimensions: 10 x 10
Dining room
- Level: First
- Dimensions: 8 x 10
Kitchen
- Features: Stone Counters
- Level: First
- Dimensions: 10 x 10
Living room
- Features: Fireplace
- Level: First
- Dimensions: 14 x 15
Utility room
- Level: First
- Dimensions: 6 x 8
Heating
- Central, Electric
Cooling
- Central Air, Ceiling Fan(s), Electric
Appliances
- Included: Dishwasher, Disposal, Microwave, Refrigerator
- Laundry: Laundry in Utility Room
Features
- Decorative/Designer Lighting Fixtures, High Speed Internet, Pantry, Cable TV
- Flooring: Carpet
- Windows: Window Coverings
- Has basement: No
- Number of fireplaces: 1
- Fireplace features: Living Room
Interior area
- Total interior livable area: 1,437 sqft
Property
Parking
- Total spaces: 2
- Parking features: Door-Single
- Attached garage spaces: 2
Features
- Levels: One
- Stories: 1
- Pool features: None
- Fencing: Back Yard,Wood
Lot
- Size: 7,840 Square Feet
- Features: Back Yard, Interior Lot, Lawn, Landscaped
Details
- Parcel number: 40804852
Construction
Type & style
- Home type: SingleFamily
- Architectural style: Traditional,Detached
- Property subtype: Single Family Residence
Materials
- Brick
- Roof: Composition
Condition
- Resale
- Year built: 2006
Utilities & green energy
- Sewer: Public Sewer
- Water: Public
- Utilities for property: Sewer Available, Water Available, Cable Available
Community & HOA
Community
- Features: Curbs
- Security: Smoke Detector(s)
- Subdivision: Creekside
HOA
- Has HOA: Yes
- Services included: Association Management
- HOA fee: $125 quarterly
- HOA name: Creekside Of Crowley
- HOA phone: 469-892-7200
Location
- Region: Crowley
Financial & listing details
- Tax assessed value: $244,979
- Annual tax amount: $3,530
- Date on market: 6/6/2026
- Cumulative days on market: 46 days
- Listing terms: Cash,Conventional,FHA,VA Loan
Price history
| Date | Event | Price |
|---|---|---|
| 8/21/2026 | Sold | -- |
Source: NTREIS #21287565 Report a problem | ||
| 8/18/2026 | Pending sale | $259,000$180/sqft |
Source: NTREIS #21287565 Report a problem | ||
| 7/22/2026 | Contingent | $259,000$180/sqft |
Source: NTREIS #21287565 Report a problem | ||
| 7/9/2026 | Price change | $259,000-3.7%$180/sqft |
Source: NTREIS #21287565 Report a problem | ||
| 6/6/2026 | Listed for sale | $269,000-2.2%$187/sqft |
Source: NTREIS #21287565 Report a problem | ||
| 4/21/2024 | Listing removed | -- |
Source: Zillow Rentals Report a problem | ||
| 3/26/2024 | Listed for rent | $1,960+40%$1/sqft |
Source: Zillow Rentals Report a problem | ||
| 7/13/2022 | Sold | -- |
Source: NTREIS #20066443 Report a problem | ||
| 6/14/2022 | Pending sale | $275,000$191/sqft |
Source: NTREIS #20066443 Report a problem | ||
| 6/6/2022 | Contingent | $275,000$191/sqft |
Source: NTREIS #20066443 Report a problem | ||
| 5/27/2022 | Listed for sale | $275,000+42.9%$191/sqft |
Source: NTREIS #20066443 Report a problem | ||
| 8/17/2020 | Listing removed | $192,500$134/sqft |
Source: RE/MAX Associates 1 #14385210 Report a problem | ||
| 7/23/2020 | Pending sale | $192,500$134/sqft |
Source: RE/MAX Associates 1 #14385210 Report a problem | ||
| 7/11/2020 | Listed for sale | $192,500+75.8%$134/sqft |
Source: RE/MAX Associates 1 #14385210 Report a problem | ||
| 12/22/2017 | Listing removed | $1,400$1/sqft |
Source: RE/MAX Associates I #13724392 Report a problem | ||
| 11/4/2017 | Listed for rent | $1,400+27.3%$1/sqft |
Source: RE/MAX Associates I #13724392 Report a problem | ||
| 8/12/2014 | Listing removed | $1,100$1/sqft |
Source: RE/MAX Associates I #12163701 Report a problem | ||
| 6/19/2014 | Listed for rent | $1,100$1/sqft |
Source: RE/MAX Associates I #12163701 Report a problem | ||
| 2/11/2013 | Listing removed | $1,100$1/sqft |
Source: RE/MAX Associates I #11874017 Report a problem | ||
| 12/11/2012 | Listed for rent | $1,100$1/sqft |
Source: RE/MAX Associates I #11874017 Report a problem | ||
| 1/15/2012 | Listing removed | $1,100$1/sqft |
Source: RE/MAX Associates I #11690179 Report a problem | ||
| 11/29/2011 | Listed for rent | $1,100$1/sqft |
Source: RE/MAX Associates I #11690179 Report a problem | ||
| 9/28/2011 | Listing removed | $109,500$76/sqft |
Source: RE/MAX Associates I #11638510 Report a problem | ||
| 8/24/2011 | Price change | $109,500-2.7%$76/sqft |
Source: RE/MAX Associates I #11638510 Report a problem | ||
| 8/13/2011 | Price change | $112,500-3.8%$78/sqft |
Source: RE/MAX Associates I #11638510 Report a problem | ||
| 8/4/2011 | Listed for sale | $116,900$81/sqft |
Source: RE/MAX Associates I #11638510 Report a problem | ||
| 2/14/2008 | Sold | -- |
Source: Public Record Report a problem | ||
Public tax history
| Year | Property taxes | Tax assessment |
|---|---|---|
| 2025 | $3,530 -11.7% | $244,979 |
| 2024 | $3,997 -4.5% | $244,979 -1.6% |
| 2023 | $4,185 -25.4% | $248,893 +18.3% |
| 2022 | $5,612 +10.8% | $210,450 +16.2% |
| 2021 | $5,067 +19.4% | $181,140 +20.8% |
| 2020 | $4,242 -0.4% | $150,000 |
| 2019 | $4,258 +6.1% | $150,000 +11.1% |
| 2018 | $4,014 +0.7% | $135,000 +1.6% |
| 2017 | $3,984 +6% | $132,925 +6.6% |
| 2016 | $3,760 +19.8% | $124,666 +18.7% |
| 2015 | $3,138 | $105,000 |
| 2014 | $3,138 | $105,000 -5.2% |
| 2013 | -- | $110,800 +14.2% |
| 2012 | -- | $97,000 |
| 2011 | -- | $97,000 -12.1% |
| 2010 | -- | $110,300 -5.5% |
| 2009 | -- | $116,700 |
| 2008 | -- | $116,700 +9.5% |
| 2007 | -- | $106,600 +338.7% |
| 2006 | -- | $24,300 |
Find assessor info on the county website
Neighborhood: 76036
Nearby homes
- $263,4003 bd2 ba1.8k sqft592 Creekbend St, Crowley, TX 76036Off Market

- $272,7004 bd3 ba2.3k sqft670 Horn St, Crowley, TX 76036Off Market
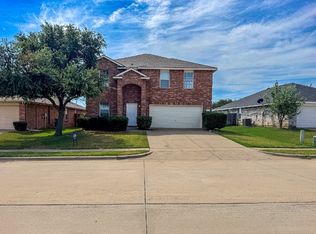
- $--3 bd2 ba1.8k sqft674 Horn St, Crowley, TX 76036Sold

- $261,4004 bd2 ba1.7k sqft656 Horn St, Crowley, TX 76036Off Market
- $281,9004 bd3 ba2.5k sqft586 Creekbend St, Crowley, TX 76036Off Market
- $--3 bd2 ba1.8k sqft652 Horn St, Crowley, TX 76036Sold
- $289,3004 bd2 ba2.2k sqft573 Creekbend Ct, Crowley, TX 76036Off Market
- $283,5004 bd2 ba1.9k sqft584 Creekbend St, Crowley, TX 76036Off Market
Nearby schools
GreatSchools rating
- 3/10Bess Race Elementary SchoolGrades: PK-5Distance: 0.1 mi
- 4/10Richard Allie MiddleGrades: 6-8Distance: 0.6 mi
- 3/10Crowley High SchoolGrades: 9-12Distance: 0.6 mi
Schools provided by the listing agent
- Elementary: Bess Race
- Middle: Richard Allie
- High: Crowley
- District: Crowley ISD
Source: NTREIS. This data may not be complete. We recommend contacting the local school district to confirm school assignments for this home.
Get a cash offer in 3 minutes
Find out how much your home could sell for in as little as 3 minutes with a no-obligation cash offer.
Estimated market value
$258,500
Get a cash offer in 3 minutes
Find out how much your home could sell for in as little as 3 minutes with a no-obligation cash offer.
Estimated market value
$258,500
- Texas
- Tarrant County
- Crowley
- 76036
- 596 Creekbend St
