Skip main navigation
Sold for $435,000
  • $435,000

    596 Crowfield Cir, Lewisburg, WV 24901

    3beds
    2,428sqft
    Single Family Residence
    Built in 1991
    -- sqft lot
    $436,800 Zestimate®
    $179/sqft
    $2,428 Estimated rent

    Home value

    $436,800

    Estimated sales range

    Not available

    $2,428/mo

    Zestimate® history
    Loading
    Loading...

    Owner options

    List your home for rent

    $2,428/mo

    Rent Zestimate®

    Find your next renter with Zillow Rental Manager. Plus, with online applications, you can quickly screen prospective tenants – for free.

    Learn more

    $2,428/mo

    Rent Zestimate®

    Refinance and save

    $2,538/mo

    Est. payment

    Refinancing to a lower rate could help reduce your monthly payments and save thousands over the life of the loan.

    See today's rates

    $2,538/mo

    Est. payment

    Explore your selling options

    Work with a Zillow partner agent

    Leverage their expertise and Zillow's premium Showcase listings to get your home seen by more buyers.

    Get started

    List with your own agent

    Get your home in front of millions of buyers by listing it on Zillow.

    Learn how to do it

    Sell it yourself

    Take full control of how buyers see your home on Zillow by listing For Sale by Owner (FSBO).

    List your home

    What's special

    Custom tile showerSpacious fenced yardHeated tile floorsStainless appliances
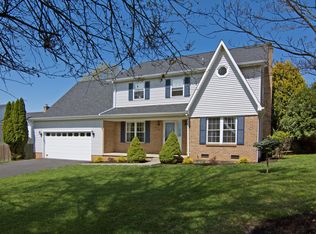
    Welcome to this beautifully maintained craftsmen style residence in Crowfields Subdivision. Offering 3 bedrooms and 2.5 baths, this home blends comfort, character, and thoughtful design throughout. Conveniently located within walking distance of WVSOM and the many shops, restaurants, and cultural treasures of downtown Lewisburg, this home offers both tranquility and accessibility in one of the area's most sought-after neighborhoods The exterior features the timeless curb appeal of classic cedar siding with stone accents. The desirable Ginko tree is the centerpiece of the landscaping in front of the home. Outdoor living shines with a large deck complete with pergola and solar shade, that overlooks a spacious fenced yard. There is a whole house generator, heating/AC were replaced 2023. Inside, enjoy the warmth of heated tile floors, complemented by bamboo flooring in the breakfast nook and gathering room. The large open living and dining area features a bay window and a cozy fireplace with gas logs, perfect for both everyday living and entertaining. The kitchen features granite countertops, stainless appliances and a pantry that any chef would envy. A bright sunroom provides a peaceful retreat and includes a potting sink and cabinetry, ideal for gardening enthusiasts or hobby space. The kitchen area is enhanced by a charming bay window in the breakfast nook, bringing in abundant natural light. Upstairs, you'll find cedar-lined storage, along with a custom built-in closet featuring drawers, shelves, and hanging bars in the main bedroom. Heated towel bars in both bathrooms, a custom tile shower, plus 2 more bedrooms complete the second floor.

    Zillow last checked:

    Listing updated:

    Listed by:

    Linda Rodgers 304-646-4408,

    Better Homes and Gardens Real Estate Central

    Bought with:

    Byron Rausenberger, WVS230302759

    Kerry L Baldwin, WVS210301602

    Source: GVMLS,MLS#: 26-117MLS Logo

    Facts & features

    Interior

    Bedrooms & bathrooms
    • Bedrooms: 3
    • Bathrooms: 3
    • Full bathrooms: 1
    • 3/4 bathrooms: 1
    • 1/2 bathrooms: 1
    Primary bedroom
    • Description: large custom closet
    • Level: Upper
    Bedroom 2
    • Level: Upper
    Bedroom 3
    • Level: Upper
    Primary bathroom
    • Description: heated tile floors, soaking tub
    • Level: Upper
    Bathroom 2
    • Description: heated tile floors, custom tile shower
    • Level: Upper
    Bathroom 3
    • Description: 1/2 bath, tile floors
    • Level: Main
    Family room
    • Description: Bamboo Floors
    • Level: Main
    Foyer
    • Description: heated tile floors, entrance
    • Level: Main
    Other
    • Description: Granite, bar, bay window
    • Level: Main
    Living room
    • Description: Bay window
    • Level: Main
    Other
    • Description: Garage built-in storage
    • Level: Main
    Sunroom
    • Description: tile floors, gas stove
    • Level: Main
    Heating
    • Gas Heat Pump
    Cooling
    • Central Air
    Appliances
    • Included: Dishwasher, Microwave, Range/Oven, Refrigerator
    Features
    • Ceiling Fan(s), Recessed Lighting
    • Flooring: Carpet, Ceramic Tile, Hardwood
    Interior area
    • Total structure area: 2,428
    • Total interior livable area: 2,428 sqft

    Property

    Parking
    • Total spaces: 2
    • Parking features: Garage - Attached
    • Attached garage spaces: 2
    Features
    • Has view: Yes
    • View description: Mountain(s), Sunset / Western
    Details
    • Parcel number: 0099
    • Zoning: No

    Construction

    Type & style
    • Home type: SingleFamily
    • Property subtype: Single Family Residence
    Materials
    • Cedar, Stone, Block
    • Foundation: Block, Stone
    • Roof: Copper,Shingles - Architect
    Condition
    • Year built: 1991

    Community & neighborhood

    Location
    • Region: Lewisburg
    • Subdivision: Crowfields

    Price history

    DateEventPrice
    5/28/2026Sold$435,000-6.8%$179/sqft
    Source: GVMLS #26-117 Report a problem
    5/4/2026Pending sale$466,500$192/sqft
    Source: GVMLS #26-117 Report a problem
    2/3/2026Listed for sale$466,500+15.2%$192/sqft
    Source: GVMLS #26-117 Report a problem
    5/9/2022Sold$405,000+2.5%$167/sqft
    Source: GVMLS #22-386 Report a problem
    3/25/2022Listed for sale$395,000+12.9%$163/sqft
    Source: GVMLS #22-386 Report a problem
    6/3/2019Sold$350,000-5.1%$144/sqft
    Source: GVMLS #19-329 Report a problem
    3/1/2019Listed for sale$369,000+9.3%$152/sqft
    Source: Greenbrier Real Estate Service #19-329 Report a problem
    9/5/2018Sold$337,500-3.3%$139/sqft
    Source: Agent Provided Report a problem
    7/13/2018Listed for sale$349,000+165.4%$144/sqft
    Source: Greenbrier Real Estate Service #18-1013 Report a problem
    6/1/1992Sold$131,500$54/sqft
    Source: Agent Provided Report a problem

    Public tax history

    YearProperty taxesTax assessment
    2025$2,042 +4.4%$156,900 +4.3%
    2024$1,957 +2.4%$150,420 +4.7%
    2023$1,911 $143,700 +8.5%
    2022-- $132,480 +0.5%
    2021-- $131,880 -0.1%
    2020-- $132,060 +2%
    2019$1,513 +1.5%$129,480 +1.5%
    2018$1,490 +0.7%$127,560 +1%
    2017$1,479 +0.2%$126,300 +2.1%
    2016$1,475 +2%$123,660 +1.6%
    2015$1,447 +3.8%$121,680 +2.2%
    2014$1,394 +5.5%$119,040 +1.2%
    2013$1,321 $117,660 +3.5%
    2012$1,321 $113,700 +0.6%
    2011-- $113,040 +1.7%
    2010$1,614 +0.1%$111,120 +0.3%
    2009$1,612 +14.7%$110,820 +2.8%
    2008$1,406 +0.4%$107,760 +0.6%
    2007$1,401 -0.6%$107,100 +1.1%
    2006$1,408 +1.1%$105,900 +2.4%
    2005$1,393 $103,380 +1.7%
    2004-- $101,640
    2003-- $101,640 +0.6%
    2002-- $101,040 -1.1%
    2001-- $102,180

    Find assessor info on the county website

    Neighborhood: 24901

    Nearby schools

    GreatSchools rating
    Schools provided by the listing agent
    • Elementary: Lewisburg

    Source: GVMLS. This data may not be complete. We recommend contacting the local school district to confirm school assignments for this home.

    Get pre-qualified for a loan
    At Zillow Home Loans, we can pre-qualify you in as little as 5 minutes with no impact to your credit score.

    An equal housing lender. NMLS #10287.