Skip main navigation
Sold for $1,150,000
  • $1,150,000

    596 Darius Pearce Rd, Youngsville, NC 27596

    3beds
    2,990sqft
    Single Family Residence
    Built in 2019
    43.96 Acres Lot
    $1,299,500 Zestimate®
    $385/sqft
    $2,878 Estimated rent

    Home value

    $1,299,500

    $1.18M - $1.43M

    $2,878/mo

    Zestimate® history
    Loading
    Loading...

    Owner options

    List your home for rent

    $2,878/mo

    Rent Zestimate®

    Find your next renter with Zillow Rental Manager. Plus, with online applications, you can quickly screen prospective tenants – for free.

    Learn more

    $2,878/mo

    Rent Zestimate®

    Refinance and save

    $7,117/mo

    Est. payment

    Refinancing to a lower rate could help reduce your monthly payments and save thousands over the life of the loan.

    See today's rates

    $7,117/mo

    Est. payment

    Explore your selling options

    Work with a Zillow partner agent

    Leverage their expertise and Zillow's premium Showcase listings to get your home seen by more buyers.

    Get started

    List with your own agent

    Get your home in front of millions of buyers by listing it on Zillow.

    Learn how to do it

    Sell it yourself

    Take full control of how buyers see your home on Zillow by listing For Sale by Owner (FSBO).

    List your home

    What's special

    Sprawling ranchTile floorsPrimary bthFull wet barStone outdoor kitchenGranite countertopsDry bar
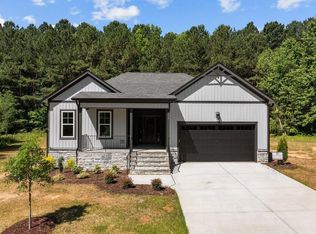
    Welcome to your future private oasis on over 44 acres featuring a sprawling ranch that was custom designed by Frazier Home Design! Great property for horse lovers. There's a detachd heatd/cooled workshp w/1684 SF made for commercial use w/kitchen, 1/2 bth & attached 56 x 15 coverd shed! Gourmet kitchen w/granite countertops, hand built knotty cherry & reclaimed antique wood from Eastern, NC. Stainless steel appls include dble wall oven & 5-burner gas cooktp w/downdraft. Primary ste w/crwn mldg, reccsd lghts, & ceilig fan w/lght. Primary bth w/custm tile floors, custm cabinets, granite countertops & zero entry wlk-in shwer w/tile surround! FamRm offers 17' custm bltn shelvg w/black Walnut slab doors, dry bar w/beverage fridge & glass disply shelves. Daylight walk-out bsmt features sleek, no fuss stained concrete flooring, 1/2 bath, full wet bar made from reclaimed wood. Step outside to the fully equipped, coverd, stone outdoor kitchen & HUGE Party Pavilion!

    Zillow last checked:

    Listing updated:

    Listed by:

    Jim Allen 919-645-2114,

    Coldwell Banker HPW

    Bought with:

    Carson Cobb, 213854

    RE/MAX United

    Source: Doorify MLS,MLS#: 2507102MLS Logo

    Facts & features

    Interior

    Bedrooms & bathrooms
    • Bedrooms: 3
    • Bathrooms: 3
    • Full bathrooms: 2
    • 1/2 bathrooms: 1
    Primary bedroom
    • Level: Main
    Bedroom 2
    • Level: Main
    Bedroom 3
    • Level: Main
    Bonus room
    • Description: Finished Bonus Room, Bonus Stair Access
    • Level: Lower
    Dining room
    • Level: Main
    Family room
    • Level: Main
    Kitchen
    • Level: Main
    Other
    • Description: FamRmBar
    • Level: Main
    Other
    • Description: BsmtBar
    • Level: Main
    Other
    • Description: GameRm
    • Level: Lower
    Other
    • Description: CovdPaviln
    • Level: Main
    Utility room
    • Level: Main
    Heating
    • Electric, Heat Pump, Propane
    Cooling
    • Central Air
    Appliances
    • Included: Convection Oven, Dryer, Double Oven, Dishwasher, Electric Water Heater, Gas Cooktop, Microwave, Refrigerator, Self Cleaning Oven, Washer, Cooktop - Down, Wall Oven
    • Laundry: Laundry Room, Main Level
    Features
    • Bookcases, Ceiling Fan(s), Double Vanity, Eat-in Kitchen, Granite Counters, Primary Downstairs, Soaking Tub, Wet Bar, Walk-In Closet(s), Kitchen/Dining Room Combination, Shower Only, Separate Shower, Bathtub/Shower Combination, Walk-In Shower, Bathtub Only, Quartz Counters, Radon Mitigation, Smooth Ceilings
    • Flooring: Carpet, Concrete, Ceramic Tile, Luxury Vinyl, Tile
    • Windows: Blinds
    • Basement: Concrete,Crawl Space,Daylight,Exterior Entry,Finished,Interior Entry,Partial,Heated
    Interior area
    • Total structure area: 2,990
    • Total interior livable area: 2,990 sqft
    • Finished area above ground: 2,198
    • Finished area below ground: 792

    Property

    Parking
    • Total spaces: 3
    • Parking features: Attached, Carport, Circular Driveway, Detached, Driveway, Garage Faces Side, Garage, Gravel, Workshop in Garage
    • Garage spaces: 1
    • Carport spaces: 2
    • Covered spaces: 3
    • Has uncovered spaces: Yes
    Features
    • Levels: One
    • Stories: 1
    • Patio & porch: Covered, Deck, Patio, Porch
    • Exterior features: Gas Grill, Rain Gutters, Fenced Yard
    Lot
    • Size: 43.96 Acres
    • Features: Landscaped, Open Lot, Wooded, Hardwood Trees
    Details
    • Additional structures: Outbuilding, Shed(s), Storage, Workshop
    • Parcel number: 003425
    • Zoning: FCO R-30

    Construction

    Type & style
    • Home type: SingleFamily
    • Architectural style: Craftsman,Farmhouse,Transitional
    • Property subtype: Single Family Residence
    Materials
    • Fiber Cement, Stone
    Condition
    • New construction: No
    • Year built: 2019

    Utilities & green energy

    • Sewer: Septic Tank
    • Water: Well
    Green energy
    • Indoor air quality: Contaminant Control

    Community & HOA

    HOA
    • Has HOA: No
    • Services included: Unknown
    Location
    • Region: Youngsville

    Financial & listing details

    • Price per square foot: $385/sqft
    • Tax assessed value: $486,690
    • Annual tax amount: $4,285
    • Date on market: 4/25/2023
    • Listing agreement: Exclusive Right To Sell
    • Ownership type: Other

    Price history

    DateEventPrice
    11/29/2023Sold$1,150,000-0.4%$385/sqft
    Source: Doorify MLS #2507102 Report a problem
    10/16/2023Pending sale$1,155,000$386/sqft
    Source: Doorify MLS #2507102 Report a problem
    9/1/2023Listed for sale$1,155,000+0.9%$386/sqft
    Source: Doorify MLS #2507102 Report a problem
    7/20/2023Contingent$1,145,000$383/sqft
    Source: Doorify MLS #2507102 Report a problem
    7/19/2023Pending sale$1,145,000-4.6%$383/sqft
    Source: Doorify MLS #2507102 Report a problem
    6/10/2023Price change$1,199,900-40%$401/sqft
    Source: Doorify MLS #2507102 Report a problem
    6/9/2023Price change$1,999,900+66.7%$669/sqft
    Source: Doorify MLS #2507102 Report a problem
    5/13/2023Listed for sale$1,200,000+757.1%$401/sqft
    Source: Doorify MLS #2507102 Report a problem
    3/28/2014Sold$140,000-44%$47/sqft
    Source: Public Record Report a problem
    4/13/2013Listing removed$249,900$84/sqft
    Source: Fonville Morisey & Barefoot #1858684 Report a problem
    12/22/2012Listed for sale$249,900+431.7%$84/sqft
    Source: Fonville Morisey & Barefoot #1858684 Report a problem
    9/6/2011Sold$47,000-88.2%$16/sqft
    Source: Public Record Report a problem
    6/22/2010Listing removed$399,000$133/sqft
    Source: RTP Designs, LLC #1699538 Report a problem
    12/24/2009Listed for sale$399,000$133/sqft
    Source: RTP Designs, LLC #1699538 Report a problem

    Public tax history

    YearProperty taxesTax assessment
    2025$5,777 +1.8%$994,250
    2024$5,678 +32.2%$994,250 +104.3%
    2023$4,296 +0.2%$486,690
    2022$4,286 -1.1%--
    2021$4,334 -1.1%--
    2020$4,383 +78.2%--
    2019$2,459 +73.1%$282,340 +57.2%
    2018$1,421 $179,560 +24.8%
    2017$1,421 $143,860
    2016$1,421 $143,860
    2015$1,421 +5.1%$143,860
    2014$1,352 $143,860
    2013-- $143,860
    2012-- $143,860 -25.5%
    2011-- $193,205
    2010-- $193,205
    2009-- $193,205 -24.8%
    2008-- $256,872
    Find assessor info on the county website

    Neighborhood: 27596

    Nearby schools

    GreatSchools rating
    Schools provided by the listing agent
    • Elementary: Franklin - Youngsville Elementary
    • Middle: Franklin - Bunn Middle
    • High: Franklin - Bunn High

    Source: Doorify MLS. This data may not be complete. We recommend contacting the local school district to confirm school assignments for this home.

    Get a cash offer in 3 minutes
    Find out how much your home could sell for in as little as 3 minutes with a no-obligation cash offer.
    Estimated market value
    $1,299,500
    Get a cash offer in 3 minutes
    Find out how much your home could sell for in as little as 3 minutes with a no-obligation cash offer.
    Estimated market value
    $1,299,500