Skip main navigation
Closed
  • $582,000

    596 Dunnbridge Dr, Webster, NY 14580

    5beds
    2,738sqft
    Single Family Residence
    Built in 1998
    0.73 Acres Lot
    $608,400 Zestimate®
    $213/sqft
    $3,798 Estimated rent

    Home value

    $608,400

    $566,000 - $657,000

    $3,798/mo

    Zestimate® history
    Loading
    Loading...

    Owner options

    List your home for rent

    $3,798/mo

    Rent Zestimate®

    Find your next renter with Zillow Rental Manager. Plus, with online applications, you can quickly screen prospective tenants – for free.

    Learn more

    $3,798/mo

    Rent Zestimate®

    Refinance and save

    $4,270/mo

    Est. payment

    Refinancing to a lower rate could help reduce your monthly payments and save thousands over the life of the loan.

    See today's rates

    $4,270/mo

    Est. payment

    Explore your selling options

    Work with a Zillow partner agent

    Leverage their expertise and Zillow's premium Showcase listings to get your home seen by more buyers.

    Get started

    List with your own agent

    Get your home in front of millions of buyers by listing it on Zillow.

    Learn how to do it

    Sell it yourself

    Take full control of how buyers see your home on Zillow by listing For Sale by Owner (FSBO).

    List your home

    What's special

    Gas fireplaceBonus roomPrivate yardLarge walk-in closetDouble sinksEnsuite bathPrimary suite
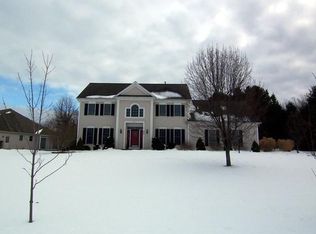
    Welcome to 596 Dunnbridge Drive located in the highly sought after, Dunnbridge Estates! This 5 bedroom, 2.5 bath, 1998 Barone built home delivers the space, updates, & flexibility you're looking for! This stately brick & vinyl sided colonial has 2,738 sq ft above grade plus a finished lower level (Approx 875 sq ft), perfect for movie nights, play space, fitness, or a home office! In the basement you'll also find a workshop w/epoxy flooring! A 2-story sun-drenched foyer opens into the formal living room & airy great room w/a tray ceiling & gas fireplace. Brand-new carpet here—and in the formal living room—keeps everything feeling crisp. Multiple entertaining spaces include the formal dining room, the eat-in kitchen area, or you can gather casually around the cook’s kitchen, where warm oak cabinetry pairs w/granite counters, an island, & included stainless steel appliances! Hardwood floors flow through the kitchen, dining room, & all upstairs bedrooms for lasting beauty & easy care. Need main-level flex space? The 1st flr. office/den can serve as a quiet work zone, study, or possible bedroom, w/a convenient 1st flr. laundry nearby. New luxury vinyl plank flooring is featured in the 1st flr. office/den, laundry room, & powder room! Upstairs, the generous primary suite offers a large walk-in closet & an ensuite bath w/double sinks, a jetted Jacuzzi tub, & a separate shower. 3 additional bedrooms deliver room for guests, hobbies, or multi-generational needs. There is also a bonus room upstairs that provides some additional storage! Thoughtful upgrades add comfort & confidence: 200-amp electric service, a RHEEM high-efficiency furnace, central air, an EverDry basement waterproofing system, & a NEW ROOF installed in August w/a 10-yr transferable warranty. Stay fast & connected w/Greenlight fiber internet. Love to entertain outdoors? The expansive, 400 sq ft, Timbertech Trex deck is perfect for your summer gatherings & overlooks the private yard! This home sits on a near 3/4 acre lot! Location seals the deal: minutes to shopping, parks, schools, Lake Ontario, & RTE 104! Open house on 10/18 from 12-2PM! Negotiations begin 10/21 @ 11:00 AM!

    Zillow last checked:

    Listing updated:

    Listed by:

    Kyle J. Hiscock 585-389-1052,

    RE/MAX Realty Group

    Bought with:

    Dianne Ferguson, 10401285213

    Howard Hanna

    Source: NYSAMLSs,MLS#: R1642198MLS LogoOriginating MLS: Rochester

    Facts & features

    Interior

    Bedrooms & bathrooms
    • Bedrooms: 5
    • Bathrooms: 3
    • Full bathrooms: 2
    • 1/2 bathrooms: 1
    • Main level bathrooms: 1
    • Main level bedrooms: 1
    Heating
    • Gas, Forced Air
    Cooling
    • Central Air
    Appliances
    • Included: Dishwasher, Gas Oven, Gas Range, Gas Water Heater, Microwave, Refrigerator
    • Laundry: Main Level
    Features
    • Breakfast Bar, Breakfast Area, Cathedral Ceiling(s), Central Vacuum, Den, Separate/Formal Dining Room, Entrance Foyer, Eat-in Kitchen, Separate/Formal Living Room, Granite Counters, Great Room, Home Office, Kitchen Island, Kitchen/Family Room Combo, Pantry, Bedroom on Main Level, Convertible Bedroom, Bath in Primary Bedroom, Programmable Thermostat
    • Flooring: Carpet, Hardwood, Luxury Vinyl, Tile, Varies
    • Windows: Thermal Windows
    • Basement: Full,Finished,Sump Pump
    • Number of fireplaces: 1
    Interior area
    • Total structure area: 2,738
    • Total interior livable area: 2,738 sqft

    Property

    Parking
    • Total spaces: 2.5
    • Parking features: Attached, Garage, Driveway, Garage Door Opener, Other
    • Attached garage spaces: 2.5
    Features
    • Levels: Two
    • Stories: 2
    • Patio & porch: Deck
    • Exterior features: Blacktop Driveway, Deck, Private Yard, See Remarks
    Lot
    • Size: 0.73 Acres
    • Dimensions: 297 x 258
    • Features: Corner Lot, Irregular Lot, Residential Lot, Wooded
    Details
    • Parcel number: 2654890630200001039000
    • Special conditions: Standard

    Construction

    Type & style
    • Home type: SingleFamily
    • Architectural style: Contemporary,Colonial
    • Property subtype: Single Family Residence
    Materials
    • Brick, Vinyl Siding, Copper Plumbing, PEX Plumbing
    • Foundation: Block
    • Roof: Asphalt,Shingle
    Condition
    • Resale
    • Year built: 1998

    Utilities & green energy

    • Electric: Circuit Breakers
    • Sewer: Connected
    • Water: Connected, Public
    • Utilities for property: Cable Available, High Speed Internet Available, Sewer Connected, Water Connected

    Community & neighborhood

    Location
    • Region: Webster
    • Subdivision: Dunn Bridge Estates Ph 01

    Other

    Other facts
    • Listing terms: Cash,Conventional,FHA,VA Loan

    Price history

    DateEventPrice
    11/20/2025Sold$582,000+1.2%$213/sqft
    Source: NYSAMLSs #R1642198 Report a problem
    10/21/2025Pending sale$575,000$210/sqft
    Source: NYSAMLSs #R1642198 Report a problem
    10/16/2025Listed for sale$575,000+82.5%$210/sqft
    Source: NYSAMLSs #R1642198 Report a problem
    4/30/2014Sold$315,000+1.6%$115/sqft
    Source: NYSAMLSs #R241495 Report a problem
    2/20/2014Listed for sale$309,900+1.6%$113/sqft
    Source: Hunt Real Estate ERA #R241495 Report a problem
    10/8/2010Listing removed$304,900$111/sqft
    Source: Hunt Real Estate ERA Columbus Division #R113592 Report a problem
    4/4/2010Listed for sale$304,900+4.1%$111/sqft
    Source: Hunt Real Estate ERA Columbus Division #R113592 Report a problem
    7/12/2002Sold$293,000+10.6%$107/sqft
    Source: Public Record Report a problem
    7/1/1998Sold$265,000$97/sqft
    Source: Public Record Report a problem

    Public tax history

    YearProperty taxesTax assessment
    2025-- $294,000
    2024-- $294,000
    2023-- $294,000
    2022-- $294,000
    2021-- $294,000
    2020-- $294,000
    2018-- $294,000
    2017$7,366 $294,000
    2016-- $294,000
    2015-- $294,000
    2014-- $294,000
    2013-- $294,000
    2012-- $294,000
    2011-- $294,000
    2010-- $294,000
    2009-- $294,000
    2007-- $294,000
    2006-- $294,000
    2005-- $294,000
    2004-- $294,000 +9.8%
    2003-- $267,700
    2002-- $267,700
    2001-- $267,700
    2000-- $267,700

    Find assessor info on the county website

    Neighborhood: 14580

    Nearby schools

    GreatSchools rating
    Schools provided by the listing agent
    • District: Webster

    Source: NYSAMLSs. This data may not be complete. We recommend contacting the local school district to confirm school assignments for this home.

    Sell for more on Zillow
    Get a Zillow Showcase℠ listing at no additional cost and you could sell for .
    $608,400
    2% more
    +$12,168
    With Zillow Showcase(estimated)
    $620,568