Excellent opportunity to own a legal 3 Unit property currently configured and used as a spacious 2 Unit. The first-floor unit offers a practical and comfortable layout featuring 2 bedrooms, 1 full bath, a living room, formal dining room, and eat-in kitchen. From here, you have direct access to the basement as well as the backyard. Ideal for entertaining, storage, or future customization. The upper unit spans the second and third floors, providing generous living space. This layout includes a living room, formal dining room, eat-in kitchen, terrace, and a total of 3 bedrooms and 2 full baths. The separation of bedrooms across two levels provides privacy and flexibility for larger households. Located in highly regarded School District 20, with convenient access to the F and B trains, parks, shopping, and houses of worship.
In contract
$1,530,000
596 E 8th St, Brooklyn, NY 11218
5beds
2,940sqft
Multi Family
Built in 1910
-- sqft lot
$1,503,400 Zestimate®
$520/sqft
$-- HOA
What's special
Formal dining roomPractical and comfortable layoutEat-in kitchenGenerous living space
- 197 days
- 47
- 0
Zillow last checked:
Listing updated:
Listed by:
Keller Williams Realty Landmark II 917-972-9597,
Afshin Termechi
Source: StreetEasy,MLS#: S1813722
Facts & features
Interior
Bedrooms & bathrooms
- Bedrooms: 5
- Bathrooms: 3
- Full bathrooms: 3
Interior area
- Total structure area: 2,940
- Total interior livable area: 2,940 sqft
Property
Features
- Patio & porch: Terrace
- Exterior features: Terrace
Details
- Parcel number: 054010026
- Special conditions: Resale
Construction
Type & style
- Home type: MultiFamily
- Property subtype: Multi Family
Condition
- Year built: 1910
Community & HOA
Community
- Subdivision: Kensington
Location
- Region: Brooklyn
Financial & listing details
- Price per square foot: $520/sqft
- Tax assessed value: $1,501,000
- Annual tax amount: $10,784
- Date on market: 3/4/2026
Estimated market value
$1,503,400
$1.43M - $1.58M
$3,717/mo
Price history
| Date | Event | Price |
|---|---|---|
| 5/1/2026 | Contingent | $1,530,000$520/sqft |
Source: StreetEasy #S1813722 Report a problem | ||
| 5/1/2026 | Pending sale | $1,530,000$520/sqft |
Source:  OneKey® MLS as distributed by MLS GRID #967222 Report a problem OneKey® MLS as distributed by MLS GRID #967222 Report a problem | ||
| 4/6/2026 | Listing removed | $1,530,000$520/sqft |
Source: StreetEasy #S1813722 Report a problem | ||
| 3/4/2026 | Listed for sale | $1,530,000$520/sqft |
Source: OneKey® MLS as distributed by MLS GRID #967222 Report a problem | ||
Public tax history
| Year | Property taxes | Tax assessment |
|---|---|---|
| 2025 | $10,784 +4.7% | $90,060 -2.5% |
| 2024 | $10,298 | $92,340 -6.3% |
| 2023 | -- | $98,520 +3.9% |
| 2022 | -- | $94,860 +7.7% |
| 2021 | -- | $88,080 +43.4% |
| 2020 | $8,275 +7% | $61,440 |
| 2019 | $7,732 -8.3% | $61,440 +52.4% |
| 2018 | $8,432 +2.6% | $40,309 |
| 2017 | $8,217 +18% | $40,309 +0.8% |
| 2016 | $6,964 | $40,005 +6% |
| 2015 | $6,964 +73% | $37,742 +6% |
| 2014 | $4,025 | $35,606 +6% |
| 2013 | -- | $33,591 |
| 2012 | -- | $33,591 +0.8% |
| 2011 | -- | $33,338 +6% |
| 2010 | -- | $31,452 +6% |
| 2009 | -- | $29,672 +6% |
| 2008 | -- | $27,993 |
| 2007 | -- | $27,993 +0.8% |
| 2006 | -- | $27,782 +6% |
| 2005 | -- | $26,210 +6% |
| 2004 | -- | $24,727 +6% |
| 2003 | -- | $23,328 |
| 2002 | -- | $23,328 +0.8% |
| 2001 | -- | $23,152 +6% |
| 2000 | -- | $21,842 |
Find assessor info on the county website
Monthly payment
Climate risks
Neighborhood: Kensington
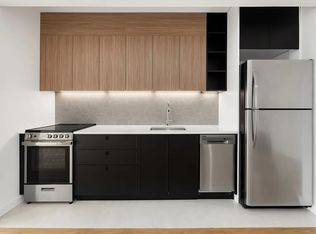
Similar homes
- $--5 bd2 ba2.9k sqft1057 E 59th St, Brooklyn, NY 11234Auction
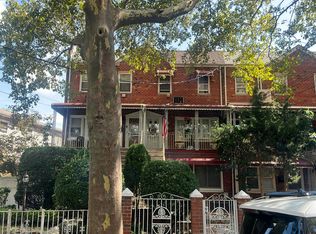 Auction.com 2
 - $--6 bd4 ba2.7k sqft1406 E 85th St, Brooklyn, NY 11236Auction
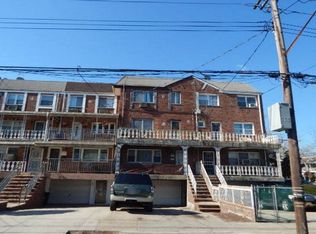 Auction.com 2
 - $1,695,0004 bd2 ba1.7k sqft299 Webster Ave, Brooklyn, NY 11230Active
 MLS ID #S1831192, Dalia Samouha, Listing by: Ideal Properties Realty, LLC. StreetEasy
 - $1,550,0005 bd3 ba1.7k sqft1595 E 13th St, Brooklyn, NY 11230Active
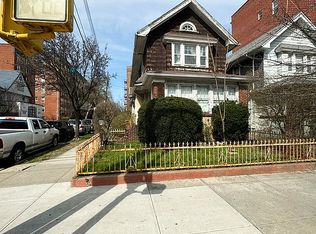 MLS ID #S1706033, Melanie Kishk, Listing by: Century 21 Melanie Kishk Realty. StreetEasy
 - $1,325,0006 bd4 ba1.5k sqft2811 Clarendon Road, Brooklyn, NY 11226For Sale
 MLS ID #1044165, Tiffany C. Wong, Listing by: Tiffany Moves You Inc. OneKey® MLS as distributed by MLS GRID
 - $1,350,0006 bd2 ba3.1k sqft1443 E 35th Street, Brooklyn, NY 11234For SaleMLS ID #951171, Giuseppe Gregorio, Listing by: NY Space Finders Inc. OneKey® MLS as distributed by MLS GRID
- $1,380,0004 bd3 ba2.7k sqft69-12 31st Avenue, Woodside, NY 11377For SaleMLS ID #1048465, Peter Nowik, Listing by: Trademarko Realty Inc. OneKey® MLS as distributed by MLS GRID
- $1,350,0006 bd2 ba2.4k sqft142 Forbell Street, Brooklyn, NY 11208For SaleMLS ID #1041635, Arthur F. Martinez SFR, Listing by: EXIT Realty Central. OneKey® MLS as distributed by MLS GRID
- $1,488,0006 bd3 ba1.4k sqft6538 51st Road, Woodside, NY 11377For SaleMLS ID #1010002, Eddie McGowan E-PRO PSA SFR GRI, Listing by: DynamicEdge Realty LLC. OneKey® MLS as distributed by MLS GRID
- $1,499,0003 bd4 ba2.4k sqft27 2nd Street, Lynbrook, NY 11563For SaleMLS ID #1050279, Richard B. Drury, Listing by: Douglas Elliman Real Estate. OneKey® MLS as distributed by MLS GRID
- $1,300,0005 bd2 ba3.1k sqft23-33 24th Street, Astoria, NY 11105For SaleMLS ID #1049746, Asad M. Bajwa, Listing by: Winzone Realty Inc. OneKey® MLS as distributed by MLS GRID
