Charming 1925 Bungalow in Urbana is A Must-See Gem! Nestled on a corner lot just one block from the tree-lined Scioto Street with its array of historic homes, this 1925 bungalow exudes timeless charm and character. Located a short stroll from vibrant downtown Urbana where you will enjoy the convenience of nearby shopping, restaurants, a brewery, a bakery, and cozy coffee shops. The wrap-around front porch invites you into the home boasting 1,276 square feet with three bedrooms and features hardwood flooring and original woodwork. Upon entering the living room, your eye is immediately drawn to the gas fireplace and craftsman-style windows. Adjacent to the living room is a third bedroom or a home office, featuring the same beautiful front window. The dining room serves as the heart of the home, connecting the living room to the kitchen and offering access to two additional bedrooms and a beautifully updated full bathroom. The bathroom is both functional and stylish, featuring a large vanity, ample storage, and stone-accented walls. The eat-in kitchen is a blend of vintage and modern, with a ''conversation piece'' wall oven, a newer gas cooktop, a refrigerator and lots of cabinetry provides excellent storage along with a newer sink and countertops. The full basement adds another 1,276 square feet of potential, offering plenty of space for a recreation room, workshop, or additional storage, with the bonus of an outside entrance. Step outside to a backyard oasis, fully enclosed with privacy fencing. This serene retreat includes a fire pit, patio, gazebo, raised flower beds, and mature bushes that enhance the sense of seclusion. Practical amenities include a 1.5-2 car garage, off-street parking, and recent updates such as new windows (2022/2023, excluding two front room windows), a water heater (2019), a furnace (2009), and a roof with a complete tear-off and new sheeting (2009). This delightful bungalow is sure to check off many boxes on your home search list.
Sold for $220,000
$220,000
596 E Court St, Urbana, OH 43078
3beds
1,276sqft
Single Family Residence
Built in 1925
10,018 Square Feet Lot
$224,300 Zestimate®
$172/sqft
$1,487 Estimated rent
Home value
$224,300
$206,000 - $242,000
$1,487/mo
Zestimate® history
Owner options
List your home for rent
$1,487/mo
Rent Zestimate®
Find your next renter with Zillow Rental Manager. Plus, with online applications, you can quickly screen prospective tenants – for free.
$1,487/mo
Rent Zestimate®
Refinance and save
$1,468/mo
Est. payment
Refinancing to a lower rate could help reduce your monthly payments and save thousands over the life of the loan.
$1,468/mo
Est. payment
Explore your selling options
Work with a Zillow partner agent
Leverage their expertise and Zillow's premium Showcase listings to get your home seen by more buyers.
Get startedList with your own agent
Get your home in front of millions of buyers by listing it on Zillow.
Learn how to do itSell it yourself
Take full control of how buyers see your home on Zillow by listing For Sale by Owner (FSBO).
List your homeWhat's special
Zillow last checked:
Listing updated:
Listed by:
V Patrick Hamilton (937)652-1100,
RE/MAX Alliance Realty
Bought with:
Melanie Flora, 2002004811
Howard Hanna Real Estate Serv
Source: DABR MLS,MLS#: 925934 Originating MLS: Dayton Area Board of REALTORS
Originating MLS: Dayton Area Board of REALTORSFacts & features
Interior
Bedrooms & bathrooms
- Bedrooms: 3
- Bathrooms: 1
- Full bathrooms: 1
- Main level bathrooms: 1
Bedroom
- Level: Main
- Dimensions: 13 x 12
Bedroom
- Level: Main
- Dimensions: 12 x 12
Bedroom
- Level: Main
- Dimensions: 12 x 11
Dining room
- Level: Main
- Dimensions: 12 x 11
Kitchen
- Level: Main
- Dimensions: 15 x 12
Living room
- Level: Main
- Dimensions: 19 x 13
Heating
- Forced Air, Natural Gas
Cooling
- None
Appliances
- Included: Built-In Oven, Cooktop, Refrigerator, Gas Water Heater
Features
- Basement: Full,Unfinished,Walk-Out Access
- Number of fireplaces: 1
- Fireplace features: Decorative, One, Gas
Interior area
- Total structure area: 1,276
- Total interior livable area: 1,276 sqft
Property
Parking
- Total spaces: 2
- Parking features: Detached, Garage, Two Car Garage
- Garage spaces: 2
Features
- Levels: One
- Stories: 1
- Patio & porch: Patio, Porch
- Exterior features: Fence, Porch, Patio
Lot
- Size: 10,018 Square Feet
- Dimensions: 63 x 160
Details
- Parcel number: K482500030401900
- Zoning: Residential
- Zoning description: Residential
Construction
Type & style
- Home type: SingleFamily
- Property subtype: Single Family Residence
Materials
- Wood Siding
Condition
- Year built: 1925
Utilities & green energy
- Water: Public
- Utilities for property: Natural Gas Available, Sewer Available, Water Available
Community & HOA
Community
- Subdivision: Courtview Add
HOA
- Has HOA: No
Location
- Region: Urbana
Financial & listing details
- Price per square foot: $172/sqft
- Tax assessed value: $113,990
- Annual tax amount: $1,677
- Date on market: 1/2/2025
- Listing terms: Conventional,FHA,USDA Loan,VA Loan
Price history
| Date | Event | Price |
|---|---|---|
| 2/20/2025 | Sold | $220,000-4.3%$172/sqft |
Source:  DABR MLS #925934 Report a problem DABR MLS #925934 Report a problem | ||
| 2/7/2025 | Pending sale | $229,900$180/sqft |
Source: DABR MLS #925934 Report a problem | ||
| 1/14/2025 | Contingent | $229,900$180/sqft |
Source: DABR MLS #925934 Report a problem | ||
| 1/14/2025 | Pending sale | $229,900$180/sqft |
Source: DABR MLS #925934 Report a problem | ||
| 1/3/2025 | Listed for sale | $229,900-4.2%$180/sqft |
Source:  WRIST #1036227 Report a problem WRIST #1036227 Report a problem | ||
| 1/2/2025 | Listing removed | -- |
Source: Owner Report a problem | ||
| 12/17/2024 | Listed for sale | $239,900+175.9%$188/sqft |
Source: Owner Report a problem | ||
| 5/7/1999 | Sold | $86,955$68/sqft |
Source: Public Record Report a problem | ||
Public tax history
| Year | Property taxes | Tax assessment |
|---|---|---|
| 2024 | $1,677 -1.5% | $39,890 |
| 2023 | $1,702 -0.5% | $39,890 |
| 2022 | $1,711 +6.4% | $39,890 +20% |
| 2021 | $1,609 -49.3% | $33,230 |
| 2020 | $3,175 +99.8% | $33,230 |
| 2019 | $1,589 +23.7% | $33,230 +29.6% |
| 2018 | $1,284 +0.7% | $25,650 |
| 2017 | $1,276 -0.2% | $25,650 |
| 2016 | $1,279 +1.2% | $25,650 +4.3% |
| 2015 | $1,263 -0.1% | $24,590 |
| 2014 | $1,265 +17% | $24,590 |
| 2013 | $1,080 -16.1% | $24,590 -14.6% |
| 2012 | $1,288 | $28,800 |
| 2011 | $1,288 +0% | $28,800 |
| 2010 | $1,288 -4.4% | $28,800 -8% |
| 2009 | $1,348 +0.1% | $31,310 |
| 2008 | $1,347 +25.9% | $31,310 |
| 2007 | $1,070 -3% | $31,310 +2.2% |
| 2006 | $1,103 +2.6% | $30,650 |
| 2005 | $1,075 | $30,650 |
| 2004 | $1,075 +2% | $30,650 +5.1% |
| 2003 | $1,053 +0% | $29,150 |
| 2002 | $1,053 | $29,150 |
Find assessor info on the county website
Neighborhood: 43078
Nearby homes
- $4,740-- bd-- ba-- sqft596 E Court St, Urbana, OH 43078Off Market
- $201,1003 bd1 ba1.4k sqft590 E Court St, Urbana, OH 43078Off Market
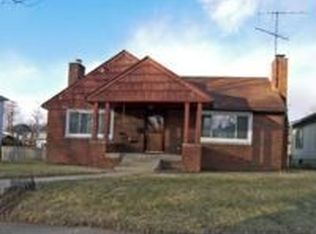
- $249,4003 bd2 ba1.4k sqft584 E Court St, Urbana, OH 43078Off Market

- $9,120-- bd-- ba-- sqft584 E Court St, Urbana, OH 43078Off Market
- $1,090-- bd-- ba-- sqft584 E Court St, Urbana, OH 43078Off Market
- $198,3003 bd1 ba2.4k sqft209 E Lawn Ave, Urbana, OH 43078Off Market
- $284,2004 bd3 ba2.2k sqft203 E Lawn Ave, Urbana, OH 43078Off Market
- $202,0003 bd1 ba1.9k sqft597 E Court St, Urbana, OH 43078Off Market
Nearby schools
GreatSchools rating
- 4/10East Elementary SchoolGrades: PK-5Distance: 1.7 mi
- 5/10Urbana Junior High SchoolGrades: 6-8Distance: 1.7 mi
- 5/10Urbana High SchoolGrades: 9-12Distance: 0.3 mi
Schools provided by the listing agent
- District: Urbana
Source: DABR MLS. This data may not be complete. We recommend contacting the local school district to confirm school assignments for this home.


Get pre-qualified for a loan
At Zillow Home Loans, we can pre-qualify you in as little as 5 minutes with no impact to your credit score.An equal housing lender. NMLS #10287.
- Ohio
- Champaign County
- Urbana
- 43078
- 596 E Court St
Nearby cities
Nearby zip codes
Other Urbana Topics
