Skip main navigation
Closed
  • $1,500,000

    596 E Morningside Dr NE, Atlanta, GA 30324

    4beds
    3,084sqft
    Single Family Residence, Residential
    Built in 1940
    10,193 Square Feet Lot
    $1,626,900 Zestimate®
    $486/sqft
    $4,219 Estimated rent

    Home value

    $1,626,900

    $1.51M - $1.74M

    $4,219/mo

    Zestimate® history
    Loading
    Loading...

    Owner options

    List your home for rent

    $4,219/mo

    Rent Zestimate®

    Find your next renter with Zillow Rental Manager. Plus, with online applications, you can quickly screen prospective tenants – for free.

    Learn more

    $4,219/mo

    Rent Zestimate®

    Refinance and save

    $9,127/mo

    Est. payment

    Refinancing to a lower rate could help reduce your monthly payments and save thousands over the life of the loan.

    See today's rates

    $9,127/mo

    Est. payment

    Explore your selling options

    Work with a Zillow partner agent

    Leverage their expertise and Zillow's premium Showcase listings to get your home seen by more buyers.

    Get started

    List with your own agent

    Get your home in front of millions of buyers by listing it on Zillow.

    Learn how to do it

    Sell it yourself

    Take full control of how buyers see your home on Zillow by listing For Sale by Owner (FSBO).

    List your home

    What's special

    Modern eleganceRefined livingCustom doorFrench castleOak floorsBotanical gardensWine station
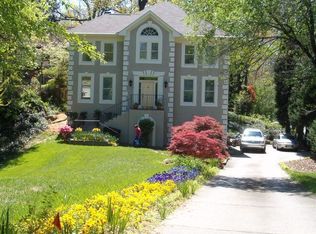
    Nestled at the entrance to the vibrant Morningside neighborhood stands an iconic French Providential Slate Roof Home, epitomizing luxury, convenience, and modern elegance. Boasting an unparalleled location, this residence offers easy access to Piedmont Park, the Beltline, Botanical Gardens, and Ansley Mall, ensuring a lifestyle of leisure and exploration right at your doorstep. As you step onto the property, you'll be greeted by the allure of a modern saltwater pool, adorned with pebble tech finish and seamlessly controlled through an intuitive app interface. Whether you seek relaxation under the sun or evening gatherings with friends, this oasis promises unparalleled serenity and entertainment. Indulge in the epitome of refined living with a high-level renovation that leaves no surface untouched. From the exquisite Subzero and Wolf appliances in the chef's kitchen to the timeless elegance of oak floors and marble baths, every detail exudes craftsmanship. Welcoming you home is a custom door, hinting at the grandeur within - surrounding stone rumored to be from a French castle. The light-filled, fully finished terrace level beckons offering the perfect setting for entertaining guests or unwinding after a busy day. Equipped with a wine station, bar sink, refrigerator, and ice maker, hosting gatherings becomes effortless, whether it's a casual get-together or a lively football game. Flexible living spaces abound, including a main-level flex room ideal for an office or additional bedroom, accommodating your evolving needs with ease. Best of all the coveted Morningside Elementary school cluster ensures access to top-tier education, adding to the allure of this exceptional residence. Experience the pinnacle of Intown living, where luxury meets convenience and every detail reflects a commitment to quality and style. Your dream home awaits.

    Zillow last checked:

    Listing updated:

    Listed by:

    CHRISTINE ONEILL,

    Atlanta Fine Homes Sotheby's International

    Bought with:

    JARED SAPP, 256066

    Atlanta Fine Homes Sotheby's International

    Source: FMLS GA,MLS#: 7370978MLS Logo

    Facts & features

    Interior

    Bedrooms & bathrooms
    • Bedrooms: 4
    • Bathrooms: 4
    • Full bathrooms: 3
    • 1/2 bathrooms: 1
    Rooms
    • Room types: Bonus Room, Den, Office
    Primary bedroom
    • Features: Oversized Master
    • Level: Oversized Master
    Bedroom
    • Features: Oversized Master
    Primary bathroom
    • Features: Double Vanity
    Dining room
    • Features: Separate Dining Room
    Kitchen
    • Features: Cabinets Other, Pantry
    Heating
    • Central, Forced Air, Natural Gas, Zoned
    Cooling
    • Ceiling Fan(s), Central Air, Zoned
    Appliances
    • Included: Dishwasher, Disposal, Dryer, Gas Range, Gas Water Heater, Microwave, Range Hood, Refrigerator, Self Cleaning Oven, Tankless Water Heater, Washer
    • Laundry: In Basement
    Features
    • Entrance Foyer, High Ceilings 9 ft Upper, High Ceilings 10 ft Main, High Ceilings 10 ft Upper, High Speed Internet, Walk-In Closet(s), Wet Bar
    • Flooring: Hardwood, Other
    • Windows: None
    • Basement: Daylight,Finished,Finished Bath,Full,Interior Entry
    • Has fireplace: Yes
    • Fireplace features: Decorative, Living Room
    • Common walls with other units/homes: No Common Walls
    Interior area
    • Total structure area: 3,084
    • Total interior livable area: 3,084 sqft
    • Finished area above ground: 3,084
    • Finished area below ground: 0

    Property

    Parking
    • Total spaces: 3
    • Parking features: Driveway, Level Driveway, Parking Pad
    • Has uncovered spaces: Yes
    Accessibility
    • Accessibility features: None
    Features
    • Levels: Two
    • Stories: 2
    • Patio & porch: Front Porch
    • Exterior features: Private Yard, No Dock
    • Pool features: Gunite, Heated, In Ground
    • Has spa: Yes
    • Spa features: Private
    • Fencing: Back Yard,Fenced
    • Has view: Yes
    • View description: City
    • Waterfront features: None
    • Body of water: None
    Lot
    • Size: 10,193 Square Feet
    • Features: Corner Lot, Front Yard, Landscaped, Level, Wooded
    Details
    • Additional structures: None
    • Parcel number: 17 005100040552
    • Other equipment: None
    • Horse amenities: None

    Construction

    Type & style
    • Home type: SingleFamily
    • Architectural style: Cottage,French Provincial,Traditional
    • Property subtype: Single Family Residence, Residential
    Materials
    • Stucco
    • Foundation: None
    • Roof: Slate
    Condition
    • Resale
    • New construction: No
    • Year built: 1940

    Utilities & green energy

    • Electric: None
    • Sewer: Public Sewer
    • Water: Public
    • Utilities for property: Cable Available, Electricity Available, Natural Gas Available, Phone Available, Water Available
    Green energy
    • Energy efficient items: None
    • Energy generation: None

    Community & HOA

    Community
    • Features: Near Beltline, Near Schools, Near Shopping, Near Trails/Greenway, Park, Pool, Sidewalks, Street Lights
    • Security: Carbon Monoxide Detector(s), Closed Circuit Camera(s), Fire Alarm, Security Lights, Security System Owned, Smoke Detector(s)
    • Subdivision: Morningside
    HOA
    • Has HOA: No
    Location
    • Region: Atlanta

    Financial & listing details

    • Price per square foot: $486/sqft
    • Tax assessed value: $758,600
    • Annual tax amount: $9,950
    • Date on market: 4/18/2024
    • Cumulative days on market: 3 days
    • Listing terms: Cash,Conventional
    • Ownership: Fee Simple
    • Electric utility on property: Yes
    • Road surface type: Asphalt

    Price history

    DateEventPrice
    5/22/2024Sold$1,500,000+7.5%$486/sqft
    Source: FMLS GA #7370978 Report a problem
    5/6/2024Pending sale$1,395,000$452/sqft
    Source: FMLS GA #7370978 Report a problem
    4/18/2024Listed for sale$1,395,000+99.3%$452/sqft
    Source: FMLS GA #7370978 Report a problem
    9/2/2016Sold$700,000-10.8%$227/sqft
    Source: Public Record Report a problem
    3/4/2016Price change$785,000-1.9%$255/sqft
    Source: Keller Williams - Atlanta - Decatur #5632985 Report a problem
    1/7/2016Listed for sale$800,000+177%$259/sqft
    Source: KELLER WILLIAMS REALTY #07570287 Report a problem
    12/14/2015Listing removed$1,500
    Source: Zillow Rental Network Report a problem
    11/15/2015Listed for rent$1,500
    Source: Zillow Rental Network Report a problem
    6/11/2004Sold$288,802$94/sqft
    Source: Public Record Report a problem
    9/29/2003Sold$288,802-16.3%$94/sqft
    Source: Public Record Report a problem
    7/6/1999Sold$345,000+53.3%$112/sqft
    Source: Public Record Report a problem
    8/28/1995Sold$225,000$73/sqft
    Source: Public Record Report a problem

    Public tax history

    YearProperty taxesTax assessment
    2024$10,798 +39.5%$303,440
    2023$7,740 -25.4%$303,440
    2022$10,382 +15.8%$303,440 +16.7%
    2021$8,968 -24.5%$260,080 -9.3%
    2020$11,872 +15.9%$286,760 +1.8%
    2019$10,239 $281,720 +6.4%
    2018$10,239 $264,880 +4%
    2017$10,239 -11%$254,680
    2016$11,501 +19.9%$254,680
    2015$9,591 +26.5%$254,680 +19.4%
    2014$7,580 +3.9%$213,360 +2%
    2013$7,297 +490.8%$209,160 +12.6%
    2012$1,235 $185,720 +35%
    2011-- $137,560
    2010$5,008 $137,560 -22.2%
    2009-- $176,840
    2008-- $176,840 +12.9%
    2007-- $156,640
    2005-- $156,640 +6.2%
    2003$6,587 +270.5%$147,520 +8.3%
    2002$1,778 -68.8%$136,160 +2.9%
    2001$5,691 $132,280
    Find assessor info on the county website

    Neighborhood: Morningside - Lenox Park

    Nearby schools

    GreatSchools rating
    Schools provided by the listing agent
    • Elementary: Morningside-
    • Middle: David T Howard
    • High: Midtown

    Source: FMLS GA. This data may not be complete. We recommend contacting the local school district to confirm school assignments for this home.

    Get a cash offer in 3 minutes
    Find out how much your home could sell for in as little as 3 minutes with a no-obligation cash offer.
    Estimated market value
    $1,626,900
    Get a cash offer in 3 minutes
    Find out how much your home could sell for in as little as 3 minutes with a no-obligation cash offer.
    Estimated market value
    $1,626,900