Skip main navigation
Sold for $510,000
  • $510,000

    596 E Via Puente De La Lluvia, Sahuarita, AZ 85629

    4beds
    2,726sqft
    Single Family Residence
    Built in 2005
    0.26 Acres Lot
    $505,100 Zestimate®
    $187/sqft
    $2,816 Estimated rent

    Home value

    $505,100

    $465,000 - $551,000

    $2,816/mo

    Zestimate® history
    Loading
    Loading...

    Owner options

    List your home for rent

    $2,816/mo

    Rent Zestimate®

    Find your next renter with Zillow Rental Manager. Plus, with online applications, you can quickly screen prospective tenants – for free.

    Learn more

    $2,816/mo

    Rent Zestimate®

    Refinance and save

    $3,208/mo

    Est. payment

    Refinancing to a lower rate could help reduce your monthly payments and save thousands over the life of the loan.

    See today's rates

    $3,208/mo

    Est. payment

    Explore your selling options

    Work with a Zillow partner agent

    Leverage their expertise and Zillow's premium Showcase listings to get your home seen by more buyers.

    Get started

    List with your own agent

    Get your home in front of millions of buyers by listing it on Zillow.

    Learn how to do it

    Sell it yourself

    Take full control of how buyers see your home on Zillow by listing For Sale by Owner (FSBO).

    List your home

    What's special

    Gas beehive fireplaceOpen floor planSplit floor planSingle storyWhole home water softenerReverse osmosis filterExtended driveway
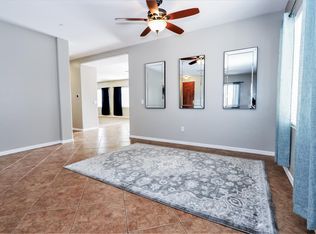
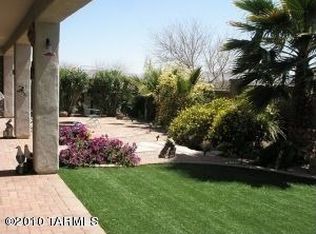
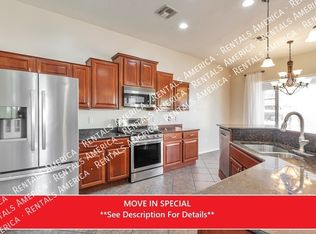
    Welcome to your private retreat on an oversized 1 /4 acre in the sought-after Presidio Del Valle neighborhood of Rancho Sahuarita. Located on a cul-de-sac with only 1 adjacent neighbor, this home features a pool/spa, outdoor kitchen, and a large back yard with mountain views, and privacy you won't find anywhere else in the area. Built by Pulte, this single story split floor plan with 10 foot ceilings has 4 bedrooms, 3 full baths, plus an office/den. Custom Roman shades throughout, whole home water softener, reverse osmosis filter, stainless GE Profile appliances, and gas beehive fireplace in an open floorplan you will love. Extended driveway with 30 and 50 amp service for temporary staging of your RV while loading or unloading.

    Zillow last checked:

    Listing updated:

    Listed by:

    Ronnie Spece 520-305-9766,

    At Home Desert Realty

    Bought with:

    Non- Member

    Non-Member Office

    Source: MLS of Southern Arizona,MLS#: 22519726MLS Logo

    Facts & features

    Interior

    Bedrooms & bathrooms
    • Bedrooms: 4
    • Bathrooms: 3
    • Full bathrooms: 3
    Heating
    • ENERGY STAR Qualified Equipment, Natural Gas
    Cooling
    • Central Air, ENERGY STAR Qualified Equipment, Ceiling Fan(s)
    Appliances
    • Included: ENERGY STAR Qualified Water Heater, Dishwasher, Disposal, Refrigerator, Desk, Gas Range, Reverse Osmosis, Water Purifier, Warming Drawer, Convection Oven, Microwave, ENERGY STAR Qualified Dishwasher, ENERGY STAR Qualified Refrigerator, ENERGY STAR Qualified Washer, Water Softener
    • Laundry: Storage, Laundry Room, Dryer
    Features
    • Heating/Cooling, WaterSense Fixture(s), Kitchen Island, Entrance Foyer, Walk-In Closet(s), High Ceilings
    • Flooring: Carpet, Ceramic Tile, Engineered Hardwood
    • Number of fireplaces: 1
    • Fireplace features: Bee Hive, Gas, Family Room
    Interior area
    • Total structure area: 2,726
    • Total interior livable area: 2,726 sqft

    Property

    Parking
    • Total spaces: 2
    • Parking features: Garage Door Opener, Oversized, Over Height Garage
    • Attached garage spaces: 2
    Accessibility
    • Accessibility features: Door Levers
    Features
    • Levels: One
    • Stories: 1
    • Patio & porch: Covered, Paver, Deck
    • Exterior features: Built-in Barbecue
    • Pool features: Heated
    • Has spa: Yes
    • Spa features: Conventional
    • Fencing: Block,Wrought Iron
    • Has view: Yes
    • View description: Mountain(s), Sunrise, Desert
    Lot
    • Size: 0.26 Acres
    • Features: Decorative Gravel, Shrubs, Sprinklers In Front, Subdivided, Adjacent to Wash, Borders Common Area, Cul-De-Sac, North/South Exposure, Waterfall
    Details
    • Additional structures: Outdoor Kitchen
    • Parcel number: 303351470
    • Zoning: Sahuarita - SP
    • Special conditions: None
    • Other equipment: Satellite Dish

    Construction

    Type & style
    • Home type: SingleFamily
    • Architectural style: Santa Barbara
    • Property subtype: Single Family Residence
    Materials
    • Frame - Stucco
    • Roof: Tile
    Condition
    • Year built: 2005

    Utilities & green energy

    • Sewer: Sewer Connected
    • Water: Water Company
    • Utilities for property: Pre-Wired Tele Lines

    Community & HOA

    Community
    • Features: Pool, Spa, Jogging/Bike Path, Basketball Court, Fitness Center, Rec Center, Athletic Facilities, Lake, Park, Pickleball
    • Security: Security System Owned, Smoke Detector(s), Carbon Monoxide Detector(s)
    • Subdivision: Presidio Del Valle (1-166)
    HOA
    • Has HOA: Yes
    • Amenities included: Clubhouse, Park, Pool, Spa/Hot Tub, Tennis Court(s), Pickleball
    • Services included: Common Area Maint
    • HOA fee: $133 monthly
    • HOA name: RSVP
    • HOA phone: 520-742-5674
    Location
    • Region: Sahuarita

    Financial & listing details

    • Price per square foot: $187/sqft
    • Tax assessed value: $371,513
    • Annual tax amount: $4,015
    • Date on market: 7/27/2025
    • Cumulative days on market: 127 days
    • Listing terms: FHA,VA Loan,Conventional,Cash
    • Road surface type: Paved

    Price history

    DateEventPrice
    12/1/2025Sold$510,000-1.9%$187/sqft
    Source: MLS of Southern Arizona #22519726 Report a problem
    12/1/2025Pending sale$520,000$191/sqft
    Source: MLS of Southern Arizona #22519726 Report a problem
    10/8/2025Price change$520,000-1%$191/sqft
    Source: MLS of Southern Arizona #22519726 Report a problem
    7/27/2025Listed for sale$525,000+38.8%$193/sqft
    Source: MLS of Southern Arizona #22519726 Report a problem
    12/20/2005Sold$378,345$139/sqft
    Source: Public Record Report a problem

    Public tax history

    YearProperty taxesTax assessment
    2026$4,221 +5.1%$37,151 +0.4%
    2025$4,016 +25.8%$37,008 -8.2%
    2024$3,193 +1.8%$40,326 +22.9%
    2023$3,137 -1%$32,821 +17.2%
    2022$3,169 +3%$28,014 +4.1%
    2021$3,077 -0.3%$26,913 +3.9%
    2020$3,088 $25,892 +7.7%
    2019$3,088 +0.8%$24,030 +17.6%
    2018$3,064 -1.5%$20,435
    2017$3,110 +19.7%$20,435 +5%
    2016$2,599 +10.2%$19,462 +5%
    2015$2,357 $18,535
    2014-- --
    2013-- $196,773
    2012-- --
    2011-- --
    2010-- --
    2009-- --
    2007-- --
    2006-- --
    2005-- --
    2004-- --
    2003-- --
    Find assessor info on the county website

    Neighborhood: 85629

    Nearby schools

    GreatSchools rating
    Schools provided by the listing agent
    • Elementary: Anza Trail
    • Middle: Anza Trail
    • High: Walden Grove

    Source: MLS of Southern Arizona. This data may not be complete. We recommend contacting the local school district to confirm school assignments for this home.

    Get a cash offer in 3 minutes
    Find out how much your home could sell for in as little as 3 minutes with a no-obligation cash offer.
    Estimated market value
    $505,100
    Get a cash offer in 3 minutes
    Find out how much your home could sell for in as little as 3 minutes with a no-obligation cash offer.
    Estimated market value
    $505,100