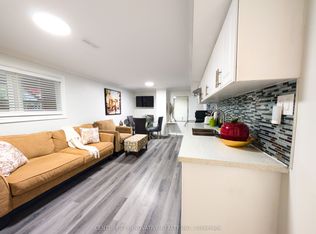
Welcome to 596 Farewell Street, a beautiful, fully renovated 2-bedroom, 1-washroom basement apartment ready for immediate move-in. This premium suite has never been lived in since its top-to-bottom transformation. It features high-end modern finishes, durable flooring, a separate private entrance, and dedicated parking. Designed for a quiet, low-maintenance lifestyle, this space is ideal for mature couples or professional singles looking for a comfortable, turnkey home. The bright layout includes a brand-new kitchen with ample storage, a sleek modern washroom, and two spacious bedrooms. For your convenience, on-site coin laundry is available, and all utilities are included except for personal electricity usage (lights). The location places everything you need just minutes away. Commuters will love the quick access to Highway 401 and nearby Durham Region Transit bus routes for an easy daily drive. For shopping and errands, you are close to the Oshawa Centre and Midtown Centre Mall, as well as convenient grocery options like The Grocery Outlet on Bloor Street East and FreshCo at Wentworth and Cedar. On your days off, you can enjoy a relaxing round of golf at the nearby Pebblestone Golf Course or the Oshawa Golf and Curling Club.
IDX information is provided exclusively for consumers' personal, non-commercial use, that it may not be used for any purpose other than to identify prospective properties consumers may be interested in purchasing, and that data is deemed reliable but is not guaranteed accurate by the MLS .
Apartment for rent
C$1,900/moFees may apply
596 Farewell St, # Basement, Oshawa, ON L1H 6N1
2beds
Price may not include required fees and charges. Learn more|
Multifamily
Available now
Coin operated laundry
1 Parking space parking
Forced air, natural gas
What's special
High-end modern finishesDurable flooringSeparate private entranceDedicated parkingBright layoutSleek modern washroomTwo spacious bedrooms
- 2 days |
- -- |
- -- |
Zillow last checked:
Listing updated:
Travel times

Let’s turn your rent into credit progress
Build credit history with every on-time payment and get credit for the payment you’re already making.
Facts & features
Interior
Bedrooms & bathrooms
- Bedrooms: 2
- Bathrooms: 1
- Full bathrooms: 1
Heating
- Forced Air, Natural Gas
Appliances
- Laundry: Coin Operated
Features
- Flooring: Carpet Free
- Has basement: Yes
Property
Parking
- Total spaces: 1
- Parking features: Private
- Details: Contact manager
Features
- Exterior features: Basement, Public Transit, School
- Pool features: Pool
Lot
- Features: Private
Construction
Type & style
- Home type: MultiFamily
- Property subtype: MultiFamily
Materials
- Roof: Asphalt Shingle
Utilities & green energy
- Utilities for property: Water
Community & HOA
Community
- Features: Park, Pool
HOA
- Amenities included: Park, Pool
Location
- Region: Oshawa
Financial & listing details
- Lease term: Contact For Details
Nearby apartments for rent



Price history
Price history is unavailable.
Neighborhood: Lakeview
Nearby schools
GreatSchools rating
No schools nearby
We couldn't find any schools near this home.