Skip main navigation
Off market
  • $3,666,300

    596 Garden Ln, Pasadena, CA 91105

    3beds
    2,965sqft
    SingleFamily
    Built in 1957
    0.32 Acres Lot
    $3,666,300 Zestimate®
    $1,237/sqft
    $7,354 Estimated rent

    Home value

    $3,666,300

    $3.30M - $4.11M

    $7,354/mo

    Zestimate® history
    Loading
    Loading...

    Owner options

    List your home for rent

    $7,354/mo

    Rent Zestimate®

    Find your next renter with Zillow Rental Manager. Plus, with online applications, you can quickly screen prospective tenants – for free.

    Learn more

    $7,354/mo

    Rent Zestimate®

    Refinance and save

    $23,079/mo

    Est. payment

    Refinancing to a lower rate could help reduce your monthly payments and save thousands over the life of the loan.

    See today's rates

    $23,079/mo

    Est. payment

    Explore your selling options

    Work with a Zillow partner agent

    Leverage their expertise and Zillow's premium Showcase listings to get your home seen by more buyers.

    Get started

    List with your own agent

    Get your home in front of millions of buyers by listing it on Zillow.

    Learn how to do it

    Sell it yourself

    Take full control of how buyers see your home on Zillow by listing For Sale by Owner (FSBO).

    List your home

    What's special

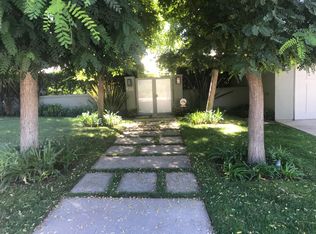
    This sophisticated one-story contemporary was designed in 1957 by renowned architect Bob Ray Offenhauser, AIA, and is located on a tranquil cul-de-sac in the estate area of Southwest Pasadena next to the Arroyo. The rooms are bright and of elegant proportions with excellence of architectural detail everywhere including terrazzo and hardwood flooring, skylights, high ceilings and multiple sliding glass doors that highlight the home's wonderful indoor-outdoor living design. Access the home through gates to a garden entry and proceed through double front doors to a light-filled foyer that divides the two wings of the residence. The west wing of the home features an elegant well-proportioned living room with views to the back garden and terraces that are set behind sliding glass doors. A double-sided fireplace encased by a striking mirrored column is situated between the living room and dining room. The dining room is flanked by two wood paneled walls and sliding glass doors that open to an enclosed side garden. An updated kitchen featuring a skylight, large Caesarstone center island and countertops, generous pantry and office area opens to the family room with views to the back gardens. The family room's sliding glass doors lead directly to a covered pergola, perfect for alfresco dining. A laundry room, bathroom and the attached 2 car garage complete this wing of the home. The east wing is comprised of the primary suite and bath along with 2 bedrooms that share a bath. The primary suite features direct access through sliding glass doors to its own secluded walled in terrace and garden, has a spacious walk-in closet, skylight and the bright primary bath with a separate sink and counter area. The verdant backyard grounds feature multiple terraces, two pergolas, a fountain and mature landscaping. This exquisite property is ideally located in Southwest Pasadena and is in close proximity to both Old Town Pasadena and Downtown LA. Buyer is advised to independently verify the accuracy of all information.

    This property is off market, which means it's not currently listed for sale or rent on Zillow. This may be different from what's available on other websites or public sources.
    Facts & features

    Interior

    Bedrooms & bathrooms
    • Bedrooms: 3
    • Bathrooms: 3
    • Full bathrooms: 3
    Heating
    • Other
    Cooling
    • Central
    Appliances
    • Laundry: Inside, Dryer Included, Washer Included, Individual Room
    Features
    • Open Floorplan, Recessed Lighting, High Ceilings, Built-In Features, Pantry, Stone Counters, Bar, Wired for Sound
    • Doors: Double Door Entry, Sliding Doors
    • Windows: Drapes, Screens, Skylight(s), Roller Shields
    • Fireplace features: Living Room, Gas, See Through, Dining Room, Two Way
    • Common walls with other units/homes: No Common Walls
    Interior area
    • Total interior livable area: 2,965 sqft

    Property

    Parking
    • Total spaces: 2
    Features
    • Patio & porch: Patio Open, Patio, Terrace
    • Fencing: Block, Stucco Wall, Privacy
    Lot
    • Size: 0.32 Acres
    Details
    • Parcel number: 5718015045
    • Special conditions: Trust

    Construction

    Type & style
    • Home type: SingleFamily
    • Architectural style: Contemporary
    Condition
    • Year built: 1957

    Utilities & green energy

    • Electric: Electricity - On Property
    • Sewer: Public Sewer
    • Water: Public
    • Utilities for property: Sewer Connected, Water Connected, Natural Gas Connected, Electricity Connected

    Community & neighborhood

    Security
    • Security features: Carbon Monoxide Detector(s), Smoke Detector(s), Security System, Wired For Alarm System
    Location
    • Region: Pasadena

    Other

    Other facts
    • Appliances: Dishwasher, Refrigerator, Microwave, Water Line to Refrigerator, Gas Cooktop, Freezer, Electric Oven, Water Heater
    • Kitchen Features: Kitchen Island, Kitchen Open to Family Room, Remodeled Kitchen, Stone Counters, Walk-In Pantry, Pots & Pan Drawers, Butler's Pantry
    • Door Features: Double Door Entry, Sliding Doors
    • Flooring: Stone, Wood
    • Cooling: Central Air
    • Heating: Central, Fireplace(s), Natural Gas
    • Room Type: Formal Entry, Living Room, Office, Walk-In Closet, Kitchen, Entry, Family Room, Jack & Jill, Walk-In Pantry, Dressing Area, Center Hall, Attic, Master Suite, Main Floor Bedroom, Main Floor Master Bedroom, All Bedrooms Down, Laundry, Master Bathroom
    • Fireplace: Yes
    • Subdivision: Not Applicable
    • Bathroom Features: Remodeled, Vanity Area, Hollywood Bathroom (Jack & Jill), Shower, Bathtub, Walk-In Shower, Double Sinks in Master Bath, Upgraded, Stone Counters, Soaking Tub
    • Fireplace Features: Living Room, Gas, See Through, Dining Room, Two Way
    • Laundry: Laundry: Yes
    • Fencing: Block, Stucco Wall, Privacy
    • Interior Features: Open Floorplan, Recessed Lighting, High Ceilings, Built-In Features, Pantry, Stone Counters, Bar, Wired for Sound
    • Laundry: Inside, Dryer Included, Washer Included, Individual Room
    • Security Features: Carbon Monoxide Detector(s), Smoke Detector(s), Security System, Wired For Alarm System
    • Parking: Garage - Single Door, Garage, Side by Side, Driveway, Garage Door Opener, Built-In Storage, Circular Driveway
    • Patio and Porch Features: Patio Open, Patio, Terrace
    • Construction Materials: Stucco
    • Architectural Style: Contemporary
    • Foundation Details: Slab
    • Window Features: Drapes, Screens, Skylight(s), Roller Shields
    • Direction Faces: North
    • Road Surface Type: Paved
    • Water Source: Public
    • Roof: Tile, Concrete
    • Fencing: Fence: Yes
    • Common Walls: No Common Walls
    • Road Frontage Type: City Street
    • Heating: Heating: Yes
    • Patio and Porch Features: Patio: Yes
    • Lot Features: Sprinklers: Yes
    • Appliances: Appliances: Yes
    • Community Features: Street Lights, Sidewalks, Biking, Hiking
    • Structure Type: House
    • Sewer: Public Sewer
    • Utilities: Sewer Connected, Water Connected, Natural Gas Connected, Electricity Connected
    • Cooling: Cooling: Yes
    • Special Listing Conditions: Trust
    • Electric: Electricity - On Property
    • Entry Location: Entry Location: First floor
    • Road surface type: Paved

    Price history

    DateEventPrice
    4/5/2022Sold$3,527,000+21.8%$1,190/sqft
    Source: Pasadena Foothills MLS #P1-8534 Report a problem
    3/12/2022Pending sale$2,895,000$976/sqft
    Source: CRMLS #P1-8534 Report a problem
    3/7/2022Listed for sale$2,895,000+98.3%$976/sqft
    Source: Pasadena Foothills MLS #P1-8534 Report a problem
    3/9/2005Sold$1,460,000$492/sqft
    Source: Public Record Report a problem

    Public tax history

    YearProperty taxesTax assessment
    2025$42,728 +4.6%$3,742,879 +2%
    2024$40,844 +0.8%$3,669,490 +2%
    2023$40,505 +931.2%$3,597,540 +1093.8%
    2022$3,928 +4.4%$301,342 +2%
    2021$3,764 +3.7%$295,434 +1%
    2020$3,630 $292,406 +2%
    2019$3,630 +2%$286,673 +2%
    2018$3,560 $281,053 +2%
    2017$3,560 +1.4%$275,543 +2%
    2016$3,510 +3%$270,141 +1.5%
    2015$3,406 +2.8%$266,085 +2%
    2014$3,312 $260,874 +2.5%
    2012-- $254,605 +2%
    2011-- $249,614 +0.8%
    2010-- $247,750 -0.2%
    2009-- $248,340 +2%
    2008-- $243,471 +2%
    2007-- $238,698 +2%
    2006-- $234,019 -51%
    2005-- $477,925 +4%
    2004-- $459,369 +1.9%
    2003-- $450,951 +2%
    2002-- $442,110 +4%
    2000-- $424,944

    Find assessor info on the county website

    Neighborhood: South Arroyo

    Nearby schools

    GreatSchools rating
    Get a cash offer in 3 minutes
    Find out how much your home could sell for in as little as 3 minutes with a no-obligation cash offer.
    Estimated market value
    $3,666,300
    Get a cash offer in 3 minutes
    Find out how much your home could sell for in as little as 3 minutes with a no-obligation cash offer.
    Estimated market value
    $3,666,300