Welcome to this fully renovated Colonial with over 3200 Sqft, 4 bedrooms, 2.5 baths, full basement and a detached 2 car garage. You are greeted by an oversized living room featuring a floor to ceiling shiplap fireplace, recessed lighting, and crown molding. A beautifully expanded kitchen features new white soft-close shaker cabinets, Calcutta countertops, subway tile backsplash, new black single basin sink, new modern faucet, cabinet hardware, black stainless steel Samsung appliance package, eat-in breakfast nook, pantry, and french door access to the brand new deck. New custom primary suite boasts a brand new bathroom from top to bottom, walk-in shower, dual vanities, new modern faucets, mirror, vanity light, large walk-in closet, and ceiling fan. The cozy sunroom features great natural light, built-in shelves, ceiling fan, and brick fireplace. Large finished attic adds a great bonus space for an extra bedroom, office, or playroom. The basement has been revitalized with fresh paint throughout, new LED lighting, laundry room with work sink, utility room, storage and bonus room offering additional living or entertainment space. Additional upgrades include brand new LVP flooring in the main and wet areas, new carpet in the bedrooms, fresh two-tone paint and modern light fixtures throughout, updated plumbing & electrical system, and a fully brand new HVAC system. Don't miss the opportunity to make this property your own, schedule a viewing today!
Closed
$325,000
596 Greenwood Ave, Akron, OH 44320
4beds
3,233sqft
Single Family Residence
Built in 1929
8,581 Square Feet Lot
$329,700 Zestimate®
$101/sqft
$2,693 Estimated rent
Home value
$329,700
$310,000 - $353,000
$2,693/mo
Zestimate® history
Owner options
List your home for rent
$2,693/mo
Rent Zestimate®
Find your next renter with Zillow Rental Manager. Plus, with online applications, you can quickly screen prospective tenants – for free.
$2,693/mo
Rent Zestimate®
Refinance and save
$2,182/mo
Est. payment
Refinancing to a lower rate could help reduce your monthly payments and save thousands over the life of the loan.
$2,182/mo
Est. payment
Explore your selling options
Work with a Zillow partner agent
Leverage their expertise and Zillow's premium Showcase listings to get your home seen by more buyers.
Get startedList with your own agent
Get your home in front of millions of buyers by listing it on Zillow.
Learn how to do itSell it yourself
Take full control of how buyers see your home on Zillow by listing For Sale by Owner (FSBO).
List your homeWhat's special
Zillow last checked:
Listing updated:
Listed by:
Nathaniel Carpenter tre@thecarpentergroupre.com702-575-4992,
Fathom Realty
Bought with:
Billy Swanzer, 2016000872
The Swanzer Agency
Source: MLS Now,MLS#: 5051941 Originating MLS: Other/Unspecificed
Originating MLS: Other/UnspecificedFacts & features
Interior
Bedrooms & bathrooms
- Bedrooms: 4
- Bathrooms: 3
- Full bathrooms: 2
- 1/2 bathrooms: 1
- Main level bathrooms: 1
Primary bedroom
- Description: Flooring: Carpet
- Features: Walk-In Closet(s)
- Level: Second
- Dimensions: 14.3 x 11.2
Bedroom
- Description: Flooring: Carpet
- Level: Second
- Dimensions: 16.7 x 13.6
Bedroom
- Description: Flooring: Carpet
- Level: Second
- Dimensions: 9.1 x 11.9
Bedroom
- Description: Flooring: Carpet
- Level: Third
- Dimensions: 29.2 x 10.8
Primary bathroom
- Description: Flooring: Luxury Vinyl Tile
- Level: Second
- Dimensions: 8.6 x 8.7
Bathroom
- Description: Flooring: Luxury Vinyl Tile
- Level: First
- Dimensions: 4.3 x 8.6
Bathroom
- Description: Flooring: Luxury Vinyl Tile
- Level: Second
- Dimensions: 6 x 7.3
Basement
- Description: Flooring: Other
- Level: Basement
Den
- Description: Flooring: Luxury Vinyl Tile
- Features: Bookcases, Built-in Features, Fireplace
- Level: First
Dining room
- Description: Flooring: Luxury Vinyl Tile
- Features: Built-in Features
- Level: First
Eat in kitchen
- Description: Flooring: Luxury Vinyl Tile
- Level: First
Entry foyer
- Description: Flooring: Luxury Vinyl Tile
- Level: First
Kitchen
- Description: Flooring: Luxury Vinyl Tile
- Features: Stone Counters
- Level: First
Laundry
- Description: Flooring: Other
- Level: Basement
Living room
- Description: Flooring: Luxury Vinyl Tile
- Features: Fireplace
- Level: First
Heating
- Gas
Cooling
- Central Air
Appliances
- Included: Dishwasher, Microwave, Range, Refrigerator
- Laundry: Washer Hookup, Gas Dryer Hookup, In Basement, Laundry Tub, Sink
Features
- Bookcases, Built-in Features, Ceiling Fan(s), Crown Molding, Double Vanity, Entrance Foyer, Eat-in Kitchen, Granite Counters, High Ceilings, Recessed Lighting, Storage, Walk-In Closet(s)
- Basement: Full,Partially Finished
- Number of fireplaces: 2
- Fireplace features: Den, Gas, Living Room, Wood Burning
Interior area
- Total structure area: 3,233
- Total interior livable area: 3,233 sqft
- Finished area above ground: 2,372
- Finished area below ground: 861
Property
Parking
- Total spaces: 2
- Parking features: Concrete, Driveway, Detached, Garage Faces Front, Garage, Garage Door Opener, Lighted, On Site, Outside, Paved, Private
- Garage spaces: 2
Features
- Levels: Three Or More
- Stories: 3
- Patio & porch: Covered, Deck
- Exterior features: Lighting, Rain Gutters
- Fencing: Back Yard,Privacy,Wood,Wrought Iron
Lot
- Size: 8,581 Square Feet
- Features: < 1/2 Acre, Back Yard, Flat, Front Yard, Landscaped, Level, Near Public Transit
Details
- Parcel number: 6828366
- Special conditions: Standard
Construction
Type & style
- Home type: SingleFamily
- Architectural style: Colonial
- Property subtype: Single Family Residence
Materials
- Brick, Block, Frame, Vinyl Siding
- Foundation: Block
- Roof: Shingle
Condition
- Updated/Remodeled
- Year built: 1929
Utilities & green energy
- Sewer: Public Sewer
- Water: Public
Green energy
- Energy efficient items: Appliances, Lighting
Community & HOA
HOA
- Has HOA: No
Location
- Region: Akron
Financial & listing details
- Price per square foot: $101/sqft
- Tax assessed value: $180,920
- Annual tax amount: $3,185
- Date on market: 7/10/2024
- Cumulative days on market: 14 days
Price history
| Date | Event | Price |
|---|---|---|
| 8/27/2024 | Sold | $325,000-1.5%$101/sqft |
Source:  MLS Now #5051941 Report a problem MLS Now #5051941 Report a problem | ||
| 7/23/2024 | Pending sale | $329,999$102/sqft |
Source: MLS Now #5051941 Report a problem | ||
| 7/10/2024 | Listed for sale | $329,999+150%$102/sqft |
Source: MLS Now #5051941 Report a problem | ||
| 11/27/2023 | Sold | $132,000-23.7%$41/sqft |
Source: MLS Now #4436782 Report a problem | ||
| 11/13/2023 | Pending sale | $172,900$53/sqft |
Source: MLS Now #4436782 Report a problem | ||
| 10/3/2023 | Price change | $172,900-2.8%$53/sqft |
Source: MLS Now #4436782 Report a problem | ||
| 9/22/2023 | Listed for sale | $177,900$55/sqft |
Source: MLS Now #4436782 Report a problem | ||
| 9/19/2023 | Contingent | $177,900$55/sqft |
Source: MLS Now #4436782 Report a problem | ||
| 8/14/2023 | Price change | $177,900-0.6%$55/sqft |
Source: MLS Now #4436782 Report a problem | ||
| 8/4/2023 | Price change | $178,900-0.6%$55/sqft |
Source: MLS Now #4436782 Report a problem | ||
| 7/17/2023 | Listed for sale | $179,900$56/sqft |
Source: MLS Now #4436782 Report a problem | ||
| 6/10/2023 | Contingent | $179,900$56/sqft |
Source: MLS Now #4436782 Report a problem | ||
| 6/2/2023 | Listed for sale | $179,900-6.3%$56/sqft |
Source: MLS Now #4436782 Report a problem | ||
| 5/22/2023 | Contingent | $192,000$59/sqft |
Source: MLS Now #4436782 Report a problem | ||
| 5/19/2023 | Price change | $192,000-3.2%$59/sqft |
Source: MLS Now #4436782 Report a problem | ||
| 5/16/2023 | Price change | $198,400-0.3%$61/sqft |
Source: MLS Now #4436782 Report a problem | ||
| 4/27/2023 | Price change | $198,900-0.5%$62/sqft |
Source: MLS Now #4436782 Report a problem | ||
| 4/12/2023 | Listed for sale | $199,900-3%$62/sqft |
Source: MLS Now #4436782 Report a problem | ||
| 3/31/2023 | Contingent | $206,000$64/sqft |
Source: MLS Now #4436782 Report a problem | ||
| 3/23/2023 | Price change | $206,000-0.5%$64/sqft |
Source: MLS Now #4436782 Report a problem | ||
| 2/22/2023 | Listed for sale | $207,000$64/sqft |
Source: MLS Now #4436782 Report a problem | ||
| 2/11/2023 | Contingent | $207,000$64/sqft |
Source: MLS Now #4436782 Report a problem | ||
| 2/7/2023 | Listed for sale | $207,000+88.2%$64/sqft |
Source: MLS Now #4436782 Report a problem | ||
| 4/2/1999 | Sold | $110,000$34/sqft |
Source: Public Record Report a problem | ||
Public tax history
| Year | Property taxes | Tax assessment |
|---|---|---|
| 2025 | $4,167 +78.7% | $63,320 +79.7% |
| 2024 | $2,332 -23.1% | $35,240 |
| 2023 | $3,034 +14.5% | $35,240 -8.5% |
| 2022 | $2,650 -0.1% | $38,514 |
| 2021 | $2,653 | $38,514 |
| 2020 | -- | $38,514 +6.4% |
| 2019 | $2,698 +1.3% | $36,197 +0% |
| 2018 | $2,662 +11.3% | $36,190 |
| 2017 | $2,391 | $36,190 +13.9% |
| 2016 | $2,391 | $31,770 |
| 2015 | $2,391 +0.8% | $31,770 |
| 2014 | $2,373 -2.6% | $31,770 -4.8% |
| 2013 | $2,436 -1.7% | $33,380 -2.7% |
| 2012 | $2,477 +17.4% | $34,300 |
| 2011 | $2,110 -5.3% | $34,300 -9.8% |
| 2010 | $2,228 | $38,018 |
| 2009 | -- | $38,018 |
| 2008 | $2,417 -11.9% | $38,018 -16.9% |
| 2007 | $2,745 +0.7% | $45,724 |
| 2006 | $2,724 +18.1% | $45,724 -0.1% |
| 2005 | $2,306 | $45,756 +27% |
| 2004 | -- | $36,026 |
| 2003 | $1,766 -0.7% | $36,026 |
| 2002 | $1,779 +6.3% | $36,026 +17.9% |
| 2001 | $1,673 +16.6% | $30,566 |
| 2000 | $1,435 | $30,566 |
Find assessor info on the county website
Neighborhood: West Akron
Nearby homes
- $201,5004 bd1 ba2.3k sqft590 Greenwood Ave, Akron, OH 44320Off Market
- $242,7004 bd3 ba2k sqft602 Greenwood Ave, Akron, OH 44320Off Market
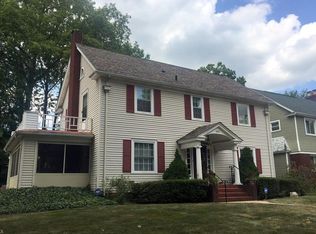
- $199,8006 bd2 ba2.7k sqft582 Greenwood Ave, Akron, OH 44320Off Market
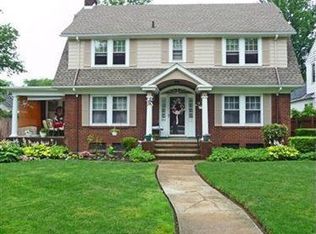
- $223,2005 bd3 ba2.7k sqft639 Roslyn Ave, Akron, OH 44320Off Market
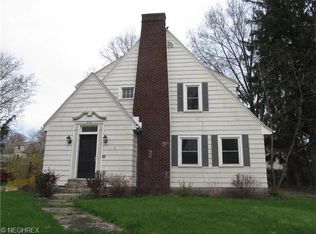
- $184,7004 bd3 ba3k sqft631 Roslyn Ave, Akron, OH 44320Off Market
- $169,4004 bd2 ba2.3k sqft645 Roslyn Ave, Akron, OH 44320Off Market
- $74,2003 bd2 ba1.6k sqft595 Greenwood Ave, Akron, OH 44320Sold
- $156,1003 bd1 ba1.7k sqft625 Roslyn Ave, Akron, OH 44320Off Market
Nearby schools
GreatSchools rating
- 4/10Schumacher Academy Elementary SchoolGrades: K-5Distance: 0.8 mi
- 3/10Buchtel High SchoolGrades: 6-12Distance: 0.5 mi
Schools provided by the listing agent
- District: Akron CSD - 7701
Source: MLS Now. This data may not be complete. We recommend contacting the local school district to confirm school assignments for this home.
Get a cash offer in 3 minutes
Find out how much your home could sell for in as little as 3 minutes with a no-obligation cash offer.
Estimated market value
$329,700
Get a cash offer in 3 minutes
Find out how much your home could sell for in as little as 3 minutes with a no-obligation cash offer.
Estimated market value
$329,700
- Ohio
- Summit County
- Akron
- 44320
- West Akron
- 596 Greenwood Ave
Nearby cities
Nearby neighborhoods
Nearby zip codes
Other Akron Topics
