Welcome home to this stunning, fully renovated raised ranch townhome, where meticulous craftsmanship, high-end finishes, and custom millwork elevate every corner. Spanning an open-concept layout, this 2-bedroom, 3-full-bathroom residence blends sophisticated style with daily functionality. You are greeted by a dramatic foyer featuring marble tiled floors. Then, just a few steps up, you enter a beautifully renovated, open-concept, light drenched living room, dining room, and kitchen layout, unique to this home alone and perfect for effortless entertaining. The chef's kitchen is equipped with premium maple cabinets with pullout shelves, touchless faucet, granite countertops, elegant tile backsplash, and stainless steel appliances. The primary bedroom serves as a true sanctuary, boasting dramatic vaulted ceilings, a generous walk-in closet and a gorgeous renovated ensuite bathroom with heated floors. The large finished basement has LVP flooring for easy care and an additional full bathroom making this space truly versatile. The views are stunning with tree-top views out every window. You will not find a home like this one, so don't let it pass you by. Association covers all exterior building maintenance, landscaping, snow removal, water and sewer. Move in and enjoy your low maintenance life style in style!
Closed
$455,000
596 Harlowe Ln #596, Naperville, IL 60565
2beds
1,768sqft
Condominium, Single Family Residence
Built in 1996
-- sqft lot
$455,500 Zestimate®
$257/sqft
$2,406 Estimated rent
Home value
$455,500
$419,000 - $492,000
$2,406/mo
Zestimate® history
Owner options
List your home for rent
$2,406/mo
Rent Zestimate®
Find your next renter with Zillow Rental Manager. Plus, with online applications, you can quickly screen prospective tenants – for free.
$2,406/mo
Rent Zestimate®
Refinance and save
$3,846/mo
Est. payment
Refinancing to a lower rate could help reduce your monthly payments and save thousands over the life of the loan.
$3,846/mo
Est. payment
Explore your selling options
Work with a Zillow partner agent
Leverage their expertise and Zillow's premium Showcase listings to get your home seen by more buyers.
Get startedList with your own agent
Get your home in front of millions of buyers by listing it on Zillow.
Learn how to do itSell it yourself
Take full control of how buyers see your home on Zillow by listing For Sale by Owner (FSBO).
List your homeWhat's special
High-end finishesElegant tile backsplashOpen-concept layoutCustom millworkDramatic vaulted ceilingsGranite countertopsMeticulous craftsmanship
Zillow last checked:
Listing updated:
Listed by:
Julie Hasiewicz 630-373-2928,
RE/MAX Suburban,
Jaime Szafranski 773-965-6288,
RE/MAX Suburban
Bought with:
Grigory Pekarsky
Vesta Preferred LLC
Source: MRED as distributed by MLS GRID,MLS#: 12695825
Facts & features
Interior
Bedrooms & bathrooms
- Bedrooms: 2
- Bathrooms: 3
- Full bathrooms: 3
Rooms
- Room types: Recreation Room
Primary bedroom
- Features: Flooring (Carpet), Window Treatments (Blinds, Double Pane Windows, Window Treatments), Bathroom (Full, Double Sink, Shower Only)
- Level: Main
- Area: 195 Square Feet
- Dimensions: 15X13
Bedroom 2
- Features: Flooring (Carpet), Window Treatments (Blinds)
- Level: Main
- Area: 156 Square Feet
- Dimensions: 13X12
Dining room
- Features: Flooring (Carpet), Window Treatments (Blinds, Double Pane Windows, Shades)
- Level: Main
- Area: 176 Square Feet
- Dimensions: 16X11
Kitchen
- Features: Kitchen (Eating Area-Table Space, Island, Pantry-Closet, Custom Cabinetry, Granite Counters, Updated Kitchen), Flooring (Engineered Hardwood), Window Treatments (Blinds, Double Pane Windows, Screens, Window Treatments)
- Level: Main
- Area: 420 Square Feet
- Dimensions: 21X20
Laundry
- Features: Flooring (Vinyl)
- Level: Main
- Area: 72 Square Feet
- Dimensions: 12X6
Living room
- Features: Flooring (Carpet), Window Treatments (Blinds, Double Pane Windows, Shades)
- Level: Main
- Area: 228 Square Feet
- Dimensions: 19X12
Recreation room
- Features: Flooring (Luxury Vinyl), Window Treatments (Aluminum Frames)
- Level: Basement
- Area: 720 Square Feet
- Dimensions: 30X24
Heating
- Natural Gas, Radiant Floor
Cooling
- Central Air, Zoned
Appliances
- Included: Range, Microwave, Dishwasher, Refrigerator, Washer, Dryer, Disposal, Stainless Steel Appliance(s), Cooktop, Range Hood, Humidifier
- Laundry: Main Level, Washer Hookup
Features
- 1st Floor Bedroom, Storage, Built-in Features, Walk-In Closet(s), High Ceilings, Open Floorplan, Special Millwork, Granite Counters, Separate Dining Room
- Flooring: Hardwood, Carpet, Wood
- Doors: Panel Door(s), Storm Door(s)
- Windows: Window Treatments, Drapes, Double Pane Windows, Screens
- Basement: Finished,Full
Interior area
- Total structure area: 884
- Total interior livable area: 1,768 sqft
- Finished area below ground: 442
Property
Parking
- Total spaces: 2
- Parking features: Asphalt, Garage Door Opener, Yes, Garage Owned, Attached, Garage
- Attached garage spaces: 2
- Has uncovered spaces: Yes
Accessibility
- Accessibility features: No Disability Access
Features
- Patio & porch: Deck
- Exterior features: Balcony
Lot
- Features: Common Grounds
Details
- Parcel number: 0829312015
- Special conditions: None
- Other equipment: TV-Cable, Sump Pump, Backup Sump Pump;
Construction
Type & style
- Home type: Condo
- Property subtype: Condominium, Single Family Residence
Materials
- Vinyl Siding, Brick, Cedar
- Foundation: Concrete Perimeter
- Roof: Asphalt
Condition
- New construction: No
- Year built: 1996
Utilities & green energy
- Sewer: Public Sewer, Storm Sewer
- Water: Public
Community & HOA
Community
- Security: Security System, Carbon Monoxide Detector(s)
HOA
- Has HOA: Yes
- Services included: Water, Parking, Insurance, Exterior Maintenance, Lawn Care, Snow Removal
- HOA fee: $447 monthly
Location
- Region: Naperville
Financial & listing details
- Price per square foot: $257/sqft
- Annual tax amount: $6,102
- Date on market: 7/10/2026
- Listing terms: Conventional
- Ownership: Condo
Price history
| Date | Event | Price |
|---|---|---|
| 9/2/2026 | Sold | $455,000+1.1%$257/sqft |
Source:  MRED as distributed by MLS GRID #12695825 Report a problem MRED as distributed by MLS GRID #12695825 Report a problem | ||
| 7/20/2026 | Contingent | $450,000$255/sqft |
Source: MRED as distributed by MLS GRID #12695825 Report a problem | ||
| 7/10/2026 | Listed for sale | $450,000$255/sqft |
Source: MRED as distributed by MLS GRID #12695825 Report a problem | ||
Public tax history
Tax history is unavailable.
Neighborhood: 60565
Nearby homes
- $401,500-- bd2 ba1.6k sqft598 Harlowe Ln, Naperville, IL 60565Off Market
- $429,8002 bd2 ba1.6k sqft1504 Longbranch Ct, Naperville, IL 60565Off Market

- $404,2002 bd3 ba1.7k sqft1506 Longbranch Ct, Naperville, IL 60565Off Market

- $413,4002 bd2 ba1.7k sqft1508 Longbranch Ct, Naperville, IL 60565Off Market
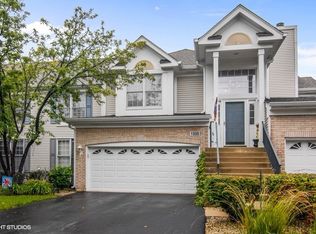
- $429,500-- bd2 ba1.6k sqft1510 Longbranch Ct, Naperville, IL 60565Off Market
- $468,4003 bd3 ba2k sqft1509 Longbranch Ct, Naperville, IL 60565Off Market
- $430,0002 bd3 ba1.8k sqft1507 Longbranch Ct, Naperville, IL 60565Off Market
- $430,800-- bd2 ba1.8k sqft1505 Longbranch Ct, Naperville, IL 60565Off Market
- $438,0002 bd3 ba2k sqft1503 Longbranch Ct, Naperville, IL 60565Sold
Nearby schools
GreatSchools rating
- 9/10Maplebrook Elementary SchoolGrades: K-5Distance: 0.7 mi
- 9/10Lincoln Jr High SchoolGrades: 6-8Distance: 1 mi
- 9/10Naperville Central High SchoolGrades: 9-12Distance: 2.5 mi
Schools provided by the listing agent
- Elementary: Maplebrook Elementary School
- Middle: Lincoln Junior High School
- High: Naperville Central High School
- District: 203
Source: MRED as distributed by MLS GRID. This data may not be complete. We recommend contacting the local school district to confirm school assignments for this home.
Get a cash offer in 3 minutes
Find out how much your home could sell for in as little as 3 minutes with a no-obligation cash offer.
Estimated market value
$455,500
Get a cash offer in 3 minutes
Find out how much your home could sell for in as little as 3 minutes with a no-obligation cash offer.
Estimated market value
$455,500
- Illinois
- DuPage County
- Naperville
- 60565
- 596 Harlowe Ln Unit 596
