Thought you missed out on Saddlebrook at Harvey Lake? Think again! Fantastic ranch style upper-level townhome available & it won't last long. This spacious 3-bedroom with expansive primary suite (tons of closet space!) showcases updates throughout, including smart features, lighting upgrades, bathroom updates and fresh paint. It's warm, bright & inviting with windows on three sides. The wide-open layout with vaulted ceilings was crafted for today's lifestyle -- incredible for relaxing and entertaining! The east-facing balcony off the kitchen is ideal for morning sun or grilling in the afternoon shade. Store your vehicles and more in the large 2.5-car garage. Guest parking sits directly in front of the home: perfect! One block from Hawthorn Mall & Melody Farm, immediate access to Milwaukee Ave & Townline Rd. Just a handful of minutes to nearby forest preserves & I-94. What's not to love? It's ready to be called home! Be sure to ask listing agent about our preferred lender, who offers a discount rate on this listing!
Closed
$408,000
596 Harvey Lake Dr, Vernon Hills, IL 60061
3beds
2,240sqft
Townhouse, Single Family Residence
Built in 1999
-- sqft lot
$480,800 Zestimate®
$182/sqft
$3,322 Estimated rent
Home value
$480,800
$457,000 - $505,000
$3,322/mo
Zestimate® history
Owner options
List your home for rent
$3,322/mo
Rent Zestimate®
Find your next renter with Zillow Rental Manager. Plus, with online applications, you can quickly screen prospective tenants – for free.
$3,322/mo
Rent Zestimate®
Refinance and save
$3,439/mo
Est. payment
Refinancing to a lower rate could help reduce your monthly payments and save thousands over the life of the loan.
$3,439/mo
Est. payment
Explore your selling options
Work with a Zillow partner agent
Leverage their expertise and Zillow's premium Showcase listings to get your home seen by more buyers.
Get startedList with your own agent
Get your home in front of millions of buyers by listing it on Zillow.
Learn how to do itSell it yourself
Take full control of how buyers see your home on Zillow by listing For Sale by Owner (FSBO).
List your homeWhat's special
Melody farmExpansive primary suiteFresh paintBathroom updatesWide - open layoutSmart featuresVaulted ceilings
Zillow last checked:
Listing updated:
Listed by:
Nevin Nelson 224-699-5002,
Redfin Corporation
Bought with:
Rutul Parekh
ARNI Realty Incorporated
Source: MRED as distributed by MLS GRID,MLS#: 12019057
Facts & features
Interior
Bedrooms & bathrooms
- Bedrooms: 3
- Bathrooms: 2
- Full bathrooms: 2
Rooms
- Room types: Walk In Closet
Primary bedroom
- Features: Flooring (Wood Laminate), Bathroom (Full)
- Level: Main
- Area: 380 Square Feet
- Dimensions: 19X20
Bedroom 2
- Features: Flooring (Wood Laminate)
- Level: Main
- Area: 231 Square Feet
- Dimensions: 11X21
Bedroom 3
- Features: Flooring (Wood Laminate)
- Level: Main
- Area: 180 Square Feet
- Dimensions: 10X18
Dining room
- Features: Flooring (Wood Laminate)
- Level: Main
- Area: 192 Square Feet
- Dimensions: 12X16
Kitchen
- Features: Kitchen (Eating Area-Table Space, Pantry-Closet, SolidSurfaceCounter), Flooring (Vinyl)
- Level: Main
- Area: 224 Square Feet
- Dimensions: 14X16
Laundry
- Features: Flooring (Vinyl)
- Level: Main
- Area: 91 Square Feet
- Dimensions: 7X13
Living room
- Features: Flooring (Wood Laminate)
- Level: Main
- Area: 364 Square Feet
- Dimensions: 26X14
Walk in closet
- Features: Flooring (Wood Laminate)
- Level: Main
- Area: 56 Square Feet
- Dimensions: 7X8
Walk in closet
- Features: Flooring (Wood Laminate)
- Level: Main
- Area: 56 Square Feet
- Dimensions: 7X8
Heating
- Natural Gas, Forced Air, Space Heater
Cooling
- Central Air
Appliances
- Included: Range, Microwave, Dishwasher, Refrigerator, Washer, Dryer, Disposal, Stainless Steel Appliance(s), Range Hood, Humidifier
- Laundry: Upper Level, Gas Dryer Hookup, Common Area, Sink
Features
- Cathedral Ceiling(s), Walk-In Closet(s)
- Windows: Screens
- Basement: None
- Number of fireplaces: 1
- Fireplace features: Gas Log, Living Room
Interior area
- Total structure area: 0
- Total interior livable area: 2,240 sqft
Property
Parking
- Total spaces: 2.5
- Parking features: Asphalt, Garage Door Opener, On Site, Garage Owned, Attached, Garage
- Attached garage spaces: 2.5
- Has uncovered spaces: Yes
Accessibility
- Accessibility features: No Disability Access
Features
- Patio & porch: Patio, Porch
Lot
- Features: Common Grounds, Landscaped
Details
- Parcel number: 11334020330000
- Special conditions: None
- Other equipment: TV-Cable, Ceiling Fan(s)
Construction
Type & style
- Home type: Townhouse
- Property subtype: Townhouse, Single Family Residence
Materials
- Vinyl Siding, Brick
Condition
- New construction: No
- Year built: 1999
Utilities & green energy
- Electric: Circuit Breakers, 200+ Amp Service
- Sewer: Public Sewer
- Water: Lake Michigan
- Utilities for property: Cable Available
Community & HOA
Community
- Security: Security System, Carbon Monoxide Detector(s)
- Subdivision: Saddlebrook
HOA
- Has HOA: Yes
- Services included: Insurance, Exterior Maintenance, Lawn Care, Scavenger, Snow Removal
- HOA fee: $330 monthly
Location
- Region: Vernon Hills
Financial & listing details
- Price per square foot: $182/sqft
- Tax assessed value: $364,116
- Annual tax amount: $9,545
- Date on market: 4/4/2024
- Listing terms: Conventional
- Ownership: Condo
Price history
| Date | Event | Price |
|---|---|---|
| 5/17/2024 | Sold | $408,000-0.5%$182/sqft |
Source:  MRED as distributed by MLS GRID #12019057 Report a problem MRED as distributed by MLS GRID #12019057 Report a problem | ||
| 5/16/2024 | Pending sale | $410,000$183/sqft |
Source: MRED as distributed by MLS GRID #12019057 Report a problem | ||
| 4/16/2024 | Contingent | $410,000$183/sqft |
Source: MRED as distributed by MLS GRID #12019057 Report a problem | ||
| 4/15/2024 | Price change | $410,000-2.4%$183/sqft |
Source: MRED as distributed by MLS GRID #12019057 Report a problem | ||
| 4/12/2024 | Listed for sale | $420,000$188/sqft |
Source: MRED as distributed by MLS GRID #12019057 Report a problem | ||
| 4/10/2024 | Contingent | $420,000$188/sqft |
Source: MRED as distributed by MLS GRID #12019057 Report a problem | ||
| 4/4/2024 | Listed for sale | $420,000+34.6%$188/sqft |
Source: MRED as distributed by MLS GRID #12019057 Report a problem | ||
| 5/3/2019 | Sold | $312,000-4.6%$139/sqft |
Source: MRED as distributed by MLS GRID #09997498 Report a problem | ||
| 2/23/2019 | Pending sale | $327,000$146/sqft |
Source: Baird & Warner #09997498 Report a problem | ||
| 6/25/2018 | Listed for sale | $327,000+26.7%$146/sqft |
Source: Baird & Warner #09997498 Report a problem | ||
| 1/21/2000 | Sold | $258,000$115/sqft |
Source: Public Record Report a problem | ||
Public tax history
| Year | Property taxes | Tax assessment |
|---|---|---|
| 2024 | $10,121 +4.2% | $131,939 +8.7% |
| 2023 | $9,716 +1.8% | $121,360 +8.4% |
| 2022 | $9,545 -2.9% | $111,935 +3.4% |
| 2021 | $9,828 +3.8% | $108,256 -3% |
| 2020 | $9,471 +2.6% | $111,627 +1% |
| 2019 | $9,232 +2.7% | $110,566 -0.6% |
| 2018 | $8,987 | $111,243 +3.3% |
| 2017 | $8,987 +6% | $107,731 +5.5% |
| 2016 | $8,482 +8.5% | $102,144 +7% |
| 2015 | $7,814 -1.5% | $95,471 +8.9% |
| 2014 | $7,929 +6.1% | $87,629 -0.9% |
| 2012 | $7,470 -3.1% | $88,390 -10.7% |
| 2011 | $7,711 -4.3% | $98,931 -10% |
| 2010 | $8,058 +4.6% | $109,914 -4.6% |
| 2009 | $7,701 +3.2% | $115,252 +3% |
| 2008 | $7,462 +8.8% | $111,852 +7.1% |
| 2006 | $6,856 +1.7% | $104,406 |
| 2005 | $6,741 -2.8% | -- |
| 2004 | $6,937 +94.9% | -- |
| 2003 | $3,560 -50.2% | -- |
| 2002 | $7,142 +112.4% | -- |
| 2001 | $3,364 -41.8% | $87,904 +16.3% |
| 2000 | $5,776 | $75,588 |
Find assessor info on the county website
Neighborhood: 60061
Nearby homes
- $487,9003 bd2 ba2.2k sqft594 Harvey Lake Dr, Vernon Hills, IL 60061Off Market
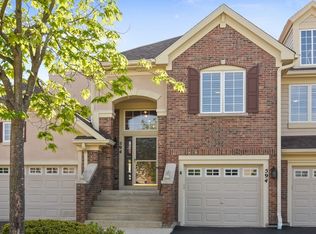
- $3,0002 bd2 ba1.6k sqft598 Harvey Lake Dr, Vernon Hills, IL 60061For Rent

- $402,200-- bd2 ba1.6k sqft520 Harvey Lake Dr, Vernon Hills, IL 60061Off Market
- $482,5003 bd2 ba2.2k sqft522 Harvey Lake Dr, Vernon Hills, IL 60061Off Market
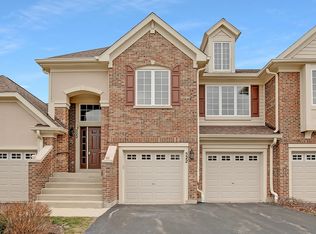
- $454,800-- bd2 ba2.2k sqft524 Harvey Lake Dr, Vernon Hills, IL 60061Off Market
- $424,900-- bd3 ba1.6k sqft526 Harvey Lake Dr, Vernon Hills, IL 60061Off Market
- $408,300-- bd2 ba1.8k sqft562 Harvey Lake Dr, Vernon Hills, IL 60061Off Market
- $520,0003 bd2 ba2.4k sqft564 Harvey Lake Dr, Vernon Hills, IL 60061Sold
Nearby schools
GreatSchools rating
- 9/10Hawthorn Townline Elementary SchoolGrades: 1-5Distance: 1.1 mi
- 6/10Hawthorn Middle School NorthGrades: 6-8Distance: 1.1 mi
- 8/10Vernon Hills High SchoolGrades: 9-12Distance: 1.4 mi
Schools provided by the listing agent
- Elementary: Townline Elementary School
- Middle: Hawthorn Middle School North
- High: Vernon Hills High School
- District: 73
Source: MRED as distributed by MLS GRID. This data may not be complete. We recommend contacting the local school district to confirm school assignments for this home.
Get a cash offer in 3 minutes
Find out how much your home could sell for in as little as 3 minutes with a no-obligation cash offer.
Estimated market value
$480,800
Get a cash offer in 3 minutes
Find out how much your home could sell for in as little as 3 minutes with a no-obligation cash offer.
Estimated market value
$480,800
- Illinois
- Lake County
- Vernon Hills
- 60061
- 596 Harvey Lake Dr
Nearby cities
Nearby zip codes
Other Vernon Hills Topics
