Stellar Location in the Heart of the Poconos for this Spacious Cape Cod! Commuters Dream minutes away from Routes 80 and 33, as well as Hospital, tons of Shopping and Much More. You will love the Cathedral Ceilings Living Room w/ Fireplace Open to Large Kitchen w/ Eat In. Great Deck to Relax and Entertain on! Primary Bedroom w/ WIC and Private Bath located on 1st Floor! Bonus Room currently Used as 4th Bedroom is perfect for Formal Dining Room or Office! Upstairs Features 2 Bedrooms & Bath. Fully Finished Walk out Basement featuring Family Room, Powder Room, Laundry & Huge 2 Car Oversized Garage! Property Offers Amazing Privacy! Located in Low dues Community w/ Pool. New Roof Installed 2022! Check out the Front Porch perfect to Enjoy your Morning Coffee on.
Sold for $425,000
$425,000
596 Hearthstone Cir, Bartonsville, PA 18321
3beds
2,436sqft
Single Family Residence
Built in 2002
0.51 Acres Lot
$450,800 Zestimate®
$174/sqft
$2,734 Estimated rent
Home value
$450,800
$428,000 - $473,000
$2,734/mo
Zestimate® history
Owner options
List your home for rent
$2,734/mo
Rent Zestimate®
Find your next renter with Zillow Rental Manager. Plus, with online applications, you can quickly screen prospective tenants – for free.
$2,734/mo
Rent Zestimate®
Refinance and save
$3,174/mo
Est. payment
Refinancing to a lower rate could help reduce your monthly payments and save thousands over the life of the loan.
$3,174/mo
Est. payment
Explore your selling options
Work with a Zillow partner agent
Leverage their expertise and Zillow's premium Showcase listings to get your home seen by more buyers.
Get startedList with your own agent
Get your home in front of millions of buyers by listing it on Zillow.
Learn how to do itSell it yourself
Take full control of how buyers see your home on Zillow by listing For Sale by Owner (FSBO).
List your homeWhat's special
Zillow last checked:
Listing updated:
Listed by:
Sylwia Sacci 570-402-7767,
Pocono Mountains Real Estate, Inc - Brodheadsville
Bought with:
Thomas Farrelly, RS331246
Better Homes and Gardens Real Estate Wilkins & Associates - Stroudsburg
Source: PMAR,MLS#: PM-116739
Facts & features
Interior
Bedrooms & bathrooms
- Bedrooms: 3
- Bathrooms: 3
- Full bathrooms: 2
- 1/2 bathrooms: 1
Primary bedroom
- Level: First
- Area: 235.29
- Dimensions: 20.11 x 11.7
Bedroom 2
- Level: Second
- Area: 235.17
- Dimensions: 20.1 x 11.7
Bedroom 3
- Level: Second
- Area: 223.11
- Dimensions: 20.1 x 11.1
Bedroom 4
- Description: Dining room or office
- Level: First
- Area: 133.4
- Dimensions: 11.5 x 11.6
Primary bathroom
- Level: First
- Area: 135.72
- Dimensions: 11.7 x 11.6
Primary bathroom
- Level: Second
- Area: 85.36
- Dimensions: 8.8 x 9.7
Bathroom 2
- Level: Basement
- Area: 24.78
- Dimensions: 4.2 x 5.9
Dining room
- Level: First
- Area: 81.84
- Dimensions: 9.3 x 8.8
Family room
- Level: Basement
- Area: 411.6
- Dimensions: 24.5 x 16.8
Kitchen
- Level: First
- Area: 140.12
- Dimensions: 11.3 x 12.4
Laundry
- Level: Basement
- Area: 43.47
- Dimensions: 6.3 x 6.9
Living room
- Level: First
- Area: 272.13
- Dimensions: 14.1 x 19.3
Heating
- Forced Air, Propane
Cooling
- Central Air
Appliances
- Included: Electric Oven, Electric Range, Refrigerator, Water Heater, Dishwasher, Microwave, Stainless Steel Appliance(s), Washer, Dryer
- Laundry: Electric Dryer Hookup, Washer Hookup
Features
- Pantry, Eat-in Kitchen, Cathedral Ceiling(s), Walk-In Closet(s), Other
- Flooring: Carpet, Tile, Vinyl
- Windows: Screens
- Basement: Full,Exterior Entry,Walk-Out Access,Finished,Heated
- Has fireplace: Yes
- Fireplace features: Living Room
- Common walls with other units/homes: No Common Walls
Interior area
- Total structure area: 2,436
- Total interior livable area: 2,436 sqft
- Finished area above ground: 1,856
- Finished area below ground: 580
Property
Parking
- Total spaces: 2
- Parking features: Garage
- Garage spaces: 2
Features
- Stories: 1
- Patio & porch: Patio, Porch, Deck
Lot
- Size: 0.51 Acres
- Features: Sloped, Cleared, Wooded, Views
Details
- Additional structures: Shed(s)
- Parcel number: 12.9D.1.44
- Zoning description: Residential
Construction
Type & style
- Home type: SingleFamily
- Architectural style: Cape Cod
- Property subtype: Single Family Residence
Materials
- Vinyl Siding
- Roof: Asphalt,Fiberglass,See Remarks
Condition
- Year built: 2002
Utilities & green energy
- Electric: 200+ Amp Service
- Sewer: Septic Tank
- Water: Well
- Utilities for property: Cable Available
Community & HOA
Community
- Subdivision: Barton Glen
HOA
- Has HOA: Yes
- Amenities included: Outdoor Pool
- HOA fee: $360 annually
Location
- Region: Bartonsville
Financial & listing details
- Price per square foot: $174/sqft
- Tax assessed value: $206,040
- Annual tax amount: $5,342
- Date on market: 7/5/2024
- Listing terms: Cash,Conventional,FHA,USDA Loan,VA Loan
- Road surface type: Paved
Price history
| Date | Event | Price |
|---|---|---|
| 8/23/2024 | Sold | $425,000+6.4%$174/sqft |
Source: PMAR #PM-116739 Report a problem | ||
| 7/5/2024 | Listed for sale | $399,500+88.4%$164/sqft |
Source: PMAR #PM-116739 Report a problem | ||
| 6/22/2017 | Sold | $212,000-3.2%$87/sqft |
Source:  GLVR #544625 Report a problem GLVR #544625 Report a problem | ||
| 4/22/2017 | Listed for sale | $219,000+6.8%$90/sqft |
Source: RE/MAX Results #PM-45859 Report a problem | ||
| 6/4/2012 | Sold | $205,000-22.6%$84/sqft |
Source: Public Record Report a problem | ||
| 2/11/2008 | Sold | $265,000$109/sqft |
Source: Public Record Report a problem | ||
Public tax history
| Year | Property taxes | Tax assessment |
|---|---|---|
| 2025 | $6,520 +8.2% | $206,040 |
| 2024 | $6,023 +6.8% | $206,040 |
| 2023 | $5,641 +5.6% | $206,040 |
| 2022 | $5,343 +1% | $206,040 |
| 2021 | $5,287 +1% | $206,040 |
| 2020 | $5,236 -3.7% | $206,040 +558.7% |
| 2019 | $5,435 | $31,280 |
| 2018 | $5,435 | $31,280 |
| 2017 | $5,435 +351.9% | $31,280 |
| 2016 | $1,203 | $31,280 |
| 2015 | -- | $31,280 |
| 2014 | -- | $31,280 |
| 2013 | -- | $31,280 |
| 2012 | -- | $31,280 |
| 2011 | -- | $31,280 |
| 2010 | -- | $31,280 |
| 2008 | -- | $31,280 |
| 2007 | -- | $31,280 |
| 2006 | -- | $31,280 |
| 2005 | -- | $31,280 +0.9% |
| 2004 | -- | $31,010 +933.7% |
| 2003 | -- | $3,000 |
Find assessor info on the county website
Neighborhood: 18321
Nearby homes
- $325,0004 bd2 ba2.1k sqft2268 Sky High Dr, Bartonsville, PA 18321Sold

- $347,8004 bd3 ba1.7k sqft602 Hearthstone Cir, Bartonsville, PA 18321Off Market
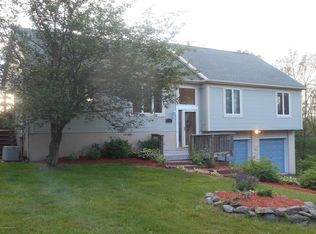
- $315,2003 bd2 ba1.1k sqft592 Hearthstone Cir, Bartonsville, PA 18321Off Market
- $316,9003 bd2 ba2.5k sqft88 Hearth Stone Cir, Bartonsville, PA 18321Off Market
- $339,5003 bd2 ba1.9k sqft597 Hearthstone Cir, Bartonsville, PA 18321Off Market
- $315,2003 bd2 ba1.4k sqft591 Hearthstone Cir, Bartonsville, PA 18321Off Market
- $336,5004 bd2 ba1.1k sqft609 Hearthstone Cir, Bartonsville, PA 18321Off Market
- $204,1002 bd1 ba1.2k sqft584 Hearthstone Cir, Bartonsville, PA 18321Off Market
Nearby schools
GreatSchools rating
- 5/10Swiftwater Intermediate SchoolGrades: 4-6Distance: 6.9 mi
- 5/10Pocono Mountain East Junior High SchoolGrades: 7-8Distance: 6.8 mi
- 8/10Pocono Mountain East High SchoolGrades: 9-12Distance: 6.9 mi


Get pre-qualified for a loan
At Zillow Home Loans, we can pre-qualify you in as little as 5 minutes with no impact to your credit score.An equal housing lender. NMLS #10287.
Sell for more on Zillow
Get a Zillow Showcase℠ listing at no additional cost and you could sell for .
$450,800
2% more
+$9,016
With Zillow Showcase(estimated)
$459,816
- Pennsylvania
- Monroe County
- Bartonsville
- 18321
- 596 Hearthstone Cir
Nearby cities
Nearby zip codes
Other Bartonsville Topics
