Skip main navigation
Off market
  • $242,100

    596 Jessie Dupont Mem Hwy, Burgess, VA 22432

    2beds
    1,550sqft
    Detached
    Built in 1951
    0.49 Acres Lot
    $242,100 Zestimate®
    $156/sqft
    $1,271 Estimated rent

    Home value

    $242,100

    $223,000 - $261,000

    $1,271/mo

    Zestimate® history
    Loading
    Loading...

    Owner options

    List your home for rent

    $1,271/mo

    Rent Zestimate®

    Find your next renter with Zillow Rental Manager. Plus, with online applications, you can quickly screen prospective tenants – for free.

    Learn more

    $1,271/mo

    Rent Zestimate®

    Refinance and save

    $1,438/mo

    Est. payment

    Refinancing to a lower rate could help reduce your monthly payments and save thousands over the life of the loan.

    See today's rates

    $1,438/mo

    Est. payment

    Explore your selling options

    Work with a Zillow partner agent

    Leverage their expertise and Zillow's premium Showcase listings to get your home seen by more buyers.

    Get started

    List with your own agent

    Get your home in front of millions of buyers by listing it on Zillow.

    Learn how to do it

    Sell it yourself

    Take full control of how buyers see your home on Zillow by listing For Sale by Owner (FSBO).

    List your home

    What's special

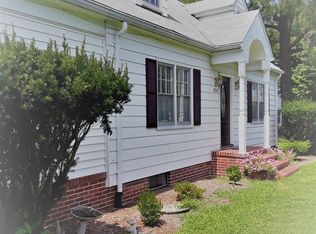
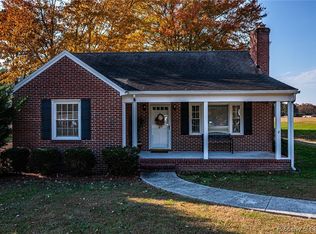
    Extremely well cared for solid brick home w/classic charm. Concrete front porch leads into a living room with wood burning FP, arched doorways & original wood floors. Separate dining room adjoins the kitchen, w/ pine cabinets and a perfect, vintage Frigidaire 'Flair' pull-out cooktop & upper ovens! Rear addition provides additional eat-in space and a family room w/ wood FP #2. The front bedroom is roomy and bright with space for a King bed and accessory furniture; Bedroom 2 is spacious enough for a Queen and dresser with room to spare. Central bathroom is bright and clean. Pulldown stairs lead to a functional stand-up floored attic with wide plank wood flooring. The side entry basement is clean as a whistle and dry; it houses the upgraded HVAC and Laundry. Out the back door is a garden oasis under a spreading maple tree for dining or just enjoying a breeze. An L-shaped garage with 2 separate one-car bays can hold cars, trucks, mowers, or a workshop if wanted. Tasteful landscaping surrounds the house. Many, many improvements were made to this property - please see documents for list! Seller owns both adjacent side properties if you want to consider additional land and space.

    This property is not currently displayed as for sale or rent on Zillow. This may be different from what's on other websites or public sources.
    Facts & features

    Interior

    Bedrooms & bathrooms
    • Bedrooms: 2
    • Bathrooms: 1
    • Full bathrooms: 1
    Heating
    • Heat pump
    Appliances
    • Laundry: Washer Hookup, Dryer Hookup
    Features
    • Ceiling Fan(s), Laminate Counters, Dining Area, Formal Dining Room, 1st Floor Bedroom
    • Flooring: Carpet, Hardwood, Linoleum / Vinyl
    • Basement: Partial, Walk-Out Access
    • Attic: Finished
    • Has fireplace: Yes
    • Fireplace features: Wood Burning, Brick
    Interior area
    • Structure area source: Per Owner
    • Total interior livable area: 1,550 sqft

    Property

    Parking
    • Total spaces: 2
    • Parking features: Garage - Detached
    • Details: Off Street
    Features
    • Patio & porch: Patio, Front Porch
    • Exterior features: Vinyl, Brick
    Lot
    • Size: 0.49 Acres

    Construction

    Type & style
    • Home type: SingleFamily
    • Architectural style: Ranch
    • Property subtype: Detached
    Materials
    • Roof: Composition
    Condition
    • Year built: 1951

    Utilities & green energy

    • Sewer: Septic Tank

    Community & HOA

    Location
    • Region: Burgess

    Financial & listing details

    • Price per square foot: $156/sqft

    Price history

    DateEventPrice
    9/10/2020Sold$188,000+25.4%$121/sqft
    Source: Agent Provided Report a problem
    7/14/2020Listed for sale$149,900+0.3%$97/sqft
    Source: Cobblestone Realty, Inc. #2021051 Report a problem
    10/9/2015Listing removed$149,500$96/sqft
    Source: Shore Realty Inc #96685 Report a problem
    7/11/2015Listed for sale$149,500$96/sqft
    Source: Shore Realty Inc #96685 Report a problem

    Public tax history

    Tax history is unavailable.

    Neighborhood: 22432

    Nearby schools

    GreatSchools rating
    Schools provided by the listing agent
    • Elementary: Northumberland
    • Middle: Northumberland
    • High: Northumberland

    Source: The MLS. This data may not be complete. We recommend contacting the local school district to confirm school assignments for this home.

    Get pre-qualified for a loan
    At Zillow Home Loans, we can pre-qualify you in as little as 5 minutes with no impact to your credit score.

    An equal housing lender. NMLS #10287.