Exquisite Custom Home with Breathtaking Views in one of Sheridan's Finest Locations. Nestled in the coveted Osprey Hills neighborhood, this stunning property presents a great opportunity to own a meticulously crafted custom home. Encompassing over 4,200 sq.ft of impeccably maintained living space, this residence seamlessly combines indoor luxury with remarkable outdoor expanses. Pride in ownership radiates throughout every facet of this home. Constructed using insulated concrete forms, the property stands as a testament to both function and efficiency. The walkout lower level, complete with in-floor radiant heating, offers an inviting space while treating you to the awe-inspiring panorama of the majestic Bighorn Mountains. Step onto the stamped concrete deck that gracefully transitions to the expansive backyard, creating an entertainer's haven. Encircled by a thoughtfully designed and meticulously landscaped garden. Inside, you will find 5 well-appointed bedrooms and 3 full baths. The custom cabinetry that graces the home reflects the attention to detail that defines its character. Beyond the main residence, an added 600 sqft workshop enhances the convenience and versatility of the property. Adjacent to the garage, this space is perfect for pursuing hobbies, accommodating extra storage, or transforming into your personal sanctuary. Don't miss the chance to own this masterpiece in one of Sheridan's most exclusive locations.
Sold
Price Unknown
596 Kingfisher Ave, Sheridan, WY 82801
5beds
3baths
4,262sqft
Stick Built, Residential
Built in 2007
0.35 Acres Lot
$891,000 Zestimate®
$--/sqft
$3,921 Estimated rent
Home value
$891,000
$846,000 - $936,000
$3,921/mo
Zestimate® history
Owner options
List your home for rent
$3,921/mo
Rent Zestimate®
Find your next renter with Zillow Rental Manager. Plus, with online applications, you can quickly screen prospective tenants – for free.
$3,921/mo
Rent Zestimate®
Refinance and save
$150/mo
Est. payment
Refinancing to a lower rate could help reduce your monthly payments and save thousands over the life of the loan.
$150/mo
Est. payment
Explore your selling options
Work with a Zillow partner agent
Leverage their expertise and Zillow's premium Showcase listings to get your home seen by more buyers.
Get startedList with your own agent
Get your home in front of millions of buyers by listing it on Zillow.
Learn how to do itSell it yourself
Take full control of how buyers see your home on Zillow by listing For Sale by Owner (FSBO).
List your homeWhat's special
Exquisite custom homeMeticulously landscaped gardenBreathtaking viewsCustom cabinetry
Zillow last checked:
Listing updated:
Listed by:
Joe Steger 307-763-2752,
CENTURY 21 BHJ Realty, Inc.
Bought with:
The Bates Team, xxxx
Source: Sheridan County BOR,MLS#: 23-770
Facts & features
Interior
Bedrooms & bathrooms
- Bedrooms: 5
- Bathrooms: 3
Heating
- Gas Forced Air, Natural Gas, Hot Water
Cooling
- Central Air
Features
- Breakfast Nook, Pantry, Walk-In Closet(s)
- Basement: Full
- Has fireplace: Yes
- Fireplace features: # of Fireplaces, Gas
Interior area
- Total structure area: 4,262
- Total interior livable area: 4,262 sqft
- Finished area above ground: 0
Property
Parking
- Total spaces: 4
- Parking features: Concrete
- Attached garage spaces: 4
Features
- Patio & porch: Covered Patio, Covered Deck, Deck
- Exterior features: Auto Lawn Sprinkler
- Fencing: Fenced
- Has view: Yes
- View description: Mountain(s)
Lot
- Size: 0.35 Acres
Details
- Additional structures: Workshop
- Parcel number: R0013189
Construction
Type & style
- Home type: SingleFamily
- Architectural style: Ranch
- Property subtype: Stick Built, Residential
Materials
- Combination, Brick
- Roof: Asphalt
Condition
- Year built: 2007
Utilities & green energy
- Sewer: Public Sewer
- Water: Public
- Utilities for property: Phone Available
Community & HOA
Community
- Subdivision: Osprey Hill One
HOA
- Has HOA: Yes
- HOA fee: $150 annually
Location
- Region: Sheridan
Financial & listing details
- Tax assessed value: $673,218
- Annual tax amount: $5,335
- Date on market: 8/24/2023
- Inclusions: Range, refrigerator, dishwasher. microwave, washer
- Exclusions: Shelves in basement storage area, dryer, and refrigerator and freezer in the garage.
- Electric utility on property: Yes
Price history
| Date | Event | Price |
|---|---|---|
| 10/31/2023 | Sold | -- |
Source:  Sheridan County BOR #23-770 Report a problem Sheridan County BOR #23-770 Report a problem | ||
| 8/24/2023 | Listed for sale | $849,000-0.7%$199/sqft |
Source: Sheridan County BOR #23-770 Report a problem | ||
| 8/18/2023 | Listing removed | -- |
Source: Owner Report a problem | ||
| 8/18/2023 | Price change | $854,900-1.2%$201/sqft |
Source: Owner Report a problem | ||
| 7/31/2023 | Listed for sale | $865,000$203/sqft |
Source: Owner Report a problem | ||
Public tax history
| Year | Property taxes | Tax assessment |
|---|---|---|
| 2025 | $4,573 -24.8% | $63,956 -24.8% |
| 2024 | $6,079 +3.5% | $85,021 +3.5% |
| 2023 | $5,872 +10% | $82,123 +10% |
| 2022 | $5,336 +32.8% | $74,629 +32.8% |
| 2021 | $4,017 +2.5% | $56,180 +2.5% |
| 2020 | $3,919 +2.7% | $54,812 +2.7% |
| 2019 | $3,815 +8.3% | $53,355 +8.3% |
| 2018 | $3,523 +4.2% | $49,273 +4.2% |
| 2017 | $3,380 | $47,267 +2.1% |
| 2015 | $3,380 +3.8% | $46,288 +1.7% |
| 2014 | $3,255 | $45,527 +6% |
| 2013 | $3,255 | $42,947 |
Find assessor info on the county website
Neighborhood: 82801
Nearby homes
- $783,5006 bd4 ba2.1k sqft620 Osprey Blvd, Sheridan, WY 82801Off Market
- $662,9003 bd3 ba2.3k sqft582 Kingfisher Ave, Sheridan, WY 82801Off Market
- $771,9004 bd3 ba2.8k sqft597 Kingfisher Ave, Sheridan, WY 82801Off Market
- $680,4004 bd3 ba2.9k sqft604 Kingfisher Ave, Sheridan, WY 82801Off Market
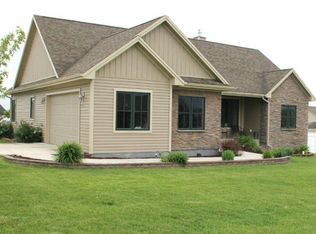
- $--3 bd2 ba1.6k sqft629 Osprey Blvd, Sheridan, WY 82801Sold
- $1,005,0820.47 Acres638 Osprey Blvd, Sheridan, WY 82801Off Market
- $823,2004 bd4 ba3.7k sqft568 Kingfisher Ave, Sheridan, WY 82801Off Market
- $--5 bd3 ba3.1k sqft581 Kingfisher Ave, Sheridan, WY 82801Sold
Nearby schools
GreatSchools rating
- 8/10Highland Park Elementary SchoolGrades: PK-5Distance: 0.4 mi
- 8/10Sheridan Junior High SchoolGrades: 6-8Distance: 1.6 mi
- 8/10Sheridan High SchoolGrades: 9-12Distance: 1.2 mi
- Wyoming
- Sheridan County
- Sheridan
- 82801
- 596 Kingfisher Ave
Nearby cities
Nearby neighborhoods
Nearby zip codes
Other Sheridan Topics
