Original owners built this envy of the neighborhood with a lot of love and foresight. Double door entry invites you in and immediately you see an outstanding rear view of large, glass doors leading to a dream covered outside area complete with paver patio, built in BBQ, counter sink and delightful seating areas. Look out to enjoy your gunite, blue pool and spa as you watch the golfers from your back yard. Beautiful green from the impeccable golf course to the huge Oak trees that sprinkle the course and provide your privacy. Rear yard still provides plenty of room for gardening and extra patio area. HUGE, paved side yard access to drive to park your recreational vehicles. Inside this custom beauty you'll find a lot of windows and french doors leading to the outside areas. Formal living and large dining room, 3 bedrooms plus a glass, double door, library/den with plenty of built ins and bookcases. Massive Master bedroom with large sitting area to oversee your views. Master suite bathroom is luxurious with oversized tub and large shower, double vanity and expansive walk in closet. 2 guest bedrooms on opposite side of home with a private shared bathroom. Large laundry room with folding counter and extra cabinetry and sink. 3 FULL bathrooms. One is leading to pool for easy changing. Kitchen designed for beauty and function. Large island,with vegetable sink. Wall china pantry, walk in pantry, stainless steel, gourmet gas top stove and hood, stainless refrigerator. Kitchen dining room, cozy family room with raised hearth gas fireplace. Leased young solar system to be assumed by buyer will create an energy efficient home!
Closed
$599,000
596 La Contenta Dr, Valley Springs, CA 95252
3beds
2,610sqft
Single Family Residence
Built in 1998
0.31 Acres Lot
$619,200 Zestimate®
$230/sqft
$2,712 Estimated rent
Home value
$619,200
$563,000 - $681,000
$2,712/mo
Zestimate® history
Owner options
List your home for rent
$2,712/mo
Rent Zestimate®
Find your next renter with Zillow Rental Manager. Plus, with online applications, you can quickly screen prospective tenants – for free.
$2,712/mo
Rent Zestimate®
Refinance and save
$4,210/mo
Est. payment
Refinancing to a lower rate could help reduce your monthly payments and save thousands over the life of the loan.
$4,210/mo
Est. payment
Explore your selling options
Work with a Zillow partner agent
Leverage their expertise and Zillow's premium Showcase listings to get your home seen by more buyers.
Get startedList with your own agent
Get your home in front of millions of buyers by listing it on Zillow.
Learn how to do itSell it yourself
Take full control of how buyers see your home on Zillow by listing For Sale by Owner (FSBO).
List your homeWhat's special
Zillow last checked:
Listing updated:
Listed by:
Rose Perry DRE #00623621 925-250-2887,
RPM Real Estate
Bought with:
Real estate professionals
Source: MetroList Services of CA,MLS#: 223600905Originating MLS: MetroList Services, Inc.
Facts & features
Interior
Bedrooms & bathrooms
- Bedrooms: 3
- Bathrooms: 3
- Full bathrooms: 3
Rooms
- Room types: Dining Room, Family Room, Kitchen, Laundry, Library, Wine Storage Area
Primary bedroom
- Features: Outside Access, Sitting Area, Walk-In Closet, Ground Floor
Primary bathroom
- Features: Shower Stall(s), Soaking Tub, Tile, Walk-In Closet(s), Window, Double Vanity
Dining room
- Features: Formal Room, Breakfast Nook
Kitchen
- Features: Granite Counters, Slab Counter, Kitchen Island, Island w/Sink, Pantry Closet
Heating
- Fireplace(s), Propane, Electric
Cooling
- Central Air
Appliances
- Included: Built-In Gas Range, Trash Compactor, Dishwasher, Disposal, Gas Cooktop, Gas Water Heater, Range Hood, Wine Refrigerator, Built-In Electric Oven, Dryer, Washer
- Laundry: Laundry Room, Cabinets, Ground Floor, Inside Room, Sink
Features
- Central Vacuum
- Flooring: Laminate, Tile, Carpet
- Number of fireplaces: 2
- Fireplace features: Living Room, Raised Hearth, Family Room
Interior area
- Total structure area: 0
- Total interior livable area: 2,610 sqft
Property
Parking
- Total spaces: 4
- Parking features: Garage Door Opener, Garage Faces Side, Interior Access, RV Access/Parking, Attached
- Has attached garage: Yes
- Uncovered spaces: 4
Accessibility
- Accessibility features: Grab Bars, Accessible Full Bath
Features
- Levels: One
- Stories: 1
- Exterior features: Dog Run, Outdoor Grill
- Has private pool: Yes
- Fencing: Back Yard,Full,Metal,Wood,Fenced
- Frontage type: Golf Course
Lot
- Size: 0.31 Acres
- Features: Landscape Back, Landscape Front, Low Maintenance, Adjacent to Golf Course
- Topography: Level
Details
- Parcel number: 074019003000
- Zoning: R1-Single Family
- Special conditions: Offer As Is
Construction
Type & style
- Home type: SingleFamily
- Architectural style: Traditional
- Property subtype: Single Family Residence
Materials
- Stucco
- Foundation: Slab
- Roof: Tile,Cement
Condition
- Year built: 1998
Utilities & green energy
- Electric: PV-On Grid
- Sewer: Public Sewer
- Water: Public, Water District, Meter on Site
- Utilities for property: Underground Utilities, Solar, Public, Propane Tank Leased, Internet Available, Cable Available
Green energy
- Energy generation: Solar
Community & HOA
Community
- Subdivision: La Contenta
HOA
- Services included: Road, Management
- HOA fee: $281 annually
Location
- Region: Valley Springs
Financial & listing details
- Price per square foot: $230/sqft
- Tax assessed value: $623,199
- Price range: $599K - $599K
- Date on market: 9/19/2026
- Road surface type: Asphalt
Price history
| Date | Event | Price |
|---|---|---|
| 11/16/2023 | Sold | $599,000$230/sqft |
Source: MetroList Services of CA #223600905 Report a problem | ||
| 10/18/2023 | Pending sale | $599,000$230/sqft |
Source: CCARMLS #202303460 Report a problem | ||
| 10/8/2023 | Listed for sale | $599,000$230/sqft |
Source: CCARMLS #202303460 Report a problem | ||
Public tax history
| Year | Property taxes | Tax assessment |
|---|---|---|
| 2026 | -- | $623,199 +2% |
| 2025 | $6,857 +0.2% | $610,980 +2% |
| 2024 | $6,845 +54.7% | $599,000 +55.5% |
| 2023 | $4,424 +0.9% | $385,195 +2% |
| 2022 | $4,383 +8.7% | $377,643 +2% |
| 2021 | $4,034 -1.8% | $370,239 +1% |
| 2020 | $4,107 -3.3% | $366,443 +2% |
| 2019 | $4,246 +4.6% | $359,259 +2% |
| 2018 | $4,060 +2.2% | $352,215 +2% |
| 2017 | $3,973 +0.1% | $345,309 +2% |
| 2016 | $3,970 +2% | $338,539 +1.5% |
| 2015 | $3,894 | $333,454 +6.5% |
| 2014 | -- | $313,000 +19.9% |
| 2013 | -- | $261,000 +11.1% |
| 2012 | -- | $235,000 -10% |
| 2011 | -- | $261,000 -15.9% |
| 2010 | -- | $310,474 -0.2% |
| 2009 | -- | $311,212 +2% |
| 2008 | -- | $305,111 +2% |
| 2007 | -- | $299,129 +2% |
| 2006 | -- | $293,265 +2% |
| 2005 | -- | $287,516 +3.9% |
| 2003 | -- | $276,714 +2% |
| 2002 | -- | $271,289 +2% |
| 2001 | -- | $265,971 |
Find assessor info on the county website
Neighborhood: 95252
Nearby homes
- $55,000-- bd-- ba-- sqft614 La Contenta Dr, Valley Springs, CA 95252Off Market
- $637,5690.29 acres576 La Contenta Dr, Valley Springs, CA 95252Off Market
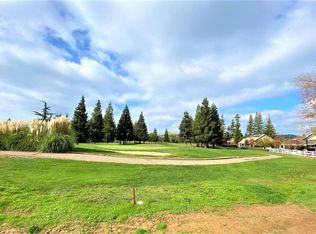
- $536,3004 bd3 ba2.2k sqft556 La Contenta Dr, Valley Springs, CA 95252Off Market
- $527,8004 bd2 ba2.1k sqft615 Old Course Ct, Valley Springs, CA 95252Off Market
- $509,4003 bd2 ba2.1k sqft636 La Contenta Dr, Valley Springs, CA 95252Off Market
- $535,6003 bd2 ba2.2k sqft614 Old Course Ct, Valley Springs, CA 95252Off Market
- $160,0000.49 acres577 La Contenta Dr, Valley Springs, CA 95252Sold
- $603,3004 bd2 ba2.5k sqft724 Saint Andrews Dr, Valley Springs, CA 95252Off Market
Nearby schools
GreatSchools rating
- 2/10Valley Springs Elementary SchoolGrades: K-5Distance: 1.4 mi
- 3/10Toyon Middle SchoolGrades: 6-8Distance: 5 mi
- 5/10Calaveras High SchoolGrades: 8-12Distance: 8.3 mi
Sell for more on Zillow
Get a Zillow Showcase℠ listing at no additional cost and you could sell for .
$619,200
2% more
+$12,384
With Zillow Showcase(estimated)
$631,584
Sell for more on Zillow
Get a Zillow Showcase℠ listing at no additional cost and you could sell for .
$619,200
2% more
+$12,384
With Zillow Showcase(estimated)
$631,584
- California
- Calaveras County
- Valley Springs
- 95252
- 596 La Contenta Dr
