Welcome home to your well maintained and updated 3 bedroom, 2 full bath Cape Cod in the heart of Bay Village. Original hardwood floors run throughout the dining room and large family room. The wood burning fireplace is the focal point of the room, with custom built in cabinets on both sides. The dining room transitions to the open kitchen which was remodeled 8 years ago with granite countertops, new floor, lighting and all new appliances in 2024. The bedroom on the 1st floor includes dual closets and is currently being used as an office. The 1st floor full bath was completely renovated last year. Upstairs are 2 more bedrooms including the large master with dual closets and a 2nd full bath. The finished basement is the perfect spot to hang out and watch the games while still proving a ton of storage. Enjoy entertaining out back in the fully fenced in yard, with a huge wooden deck (pergola remains), built-in island with grill, mini fridge and stamped concrete patio. An extra bonus you will not find in other homes is the 280 sqft addition to the detached garage. This workout studio is insulated, heated and air conditioned. Other major updates: Roof & Vinyl Siding 2012, HVAC est 2010, Electrical panel 200 Amp est 2021. Tankless hot water system. Call for your private showing today!!
Closed
$394,000
596 Lake Forest Dr, Bay Village, OH 44140
3beds
2,207sqft
Single Family Residence
Built in 1948
10,018 Square Feet Lot
$415,400 Zestimate®
$179/sqft
$3,219 Estimated rent
Home value
$415,400
$378,000 - $457,000
$3,219/mo
Zestimate® history
Owner options
List your home for rent
$3,219/mo
Rent Zestimate®
Find your next renter with Zillow Rental Manager. Plus, with online applications, you can quickly screen prospective tenants – for free.
$3,219/mo
Rent Zestimate®
Refinance and save
$2,779/mo
Est. payment
Refinancing to a lower rate could help reduce your monthly payments and save thousands over the life of the loan.
$2,779/mo
Est. payment
Explore your selling options
Work with a Zillow partner agent
Leverage their expertise and Zillow's premium Showcase listings to get your home seen by more buyers.
Get startedList with your own agent
Get your home in front of millions of buyers by listing it on Zillow.
Learn how to do itSell it yourself
Take full control of how buyers see your home on Zillow by listing For Sale by Owner (FSBO).
List your homeWhat's special
Finished basementWooden deckCustom built in cabinetsGranite countertopsFully fenced in yardOriginal hardwood floorsBuilt-in island with grill
Zillow last checked:
Listing updated:
Listed by:
Robert L Rogers 440-823-4690,
Keller Williams Greater Metropolitan,
Lanz R Dela Roca 440-823-4690,
Keller Williams Greater Metropolitan
Bought with:
Alana Vovk, 2023001064
Keller Williams Greater Metropolitan
Source: MLS Now,MLS#: 5112049 Originating MLS: Akron Cleveland Association of REALTORS
Originating MLS: Akron Cleveland Association of REALTORSFacts & features
Interior
Bedrooms & bathrooms
- Bedrooms: 3
- Bathrooms: 2
- Full bathrooms: 2
- Main level bathrooms: 1
- Main level bedrooms: 1
Heating
- Forced Air, Gas
Cooling
- Central Air
Appliances
- Included: Dishwasher, Microwave, Range, Refrigerator
Features
- Basement: Full,Finished
- Number of fireplaces: 1
Interior area
- Total structure area: 2,207
- Total interior livable area: 2,207 sqft
- Finished area above ground: 1,707
- Finished area below ground: 500
Property
Parking
- Total spaces: 2
- Parking features: Detached, Garage
- Garage spaces: 2
Features
- Levels: Two
- Stories: 2
- Patio & porch: Deck, Patio
- Fencing: Full
Lot
- Size: 10,018 Square Feet
Details
- Parcel number: 20401024
- Special conditions: Standard
Construction
Type & style
- Home type: SingleFamily
- Architectural style: Cape Cod,Colonial
- Property subtype: Single Family Residence
Materials
- Vinyl Siding
- Roof: Asphalt,Fiberglass
Condition
- Year built: 1948
Utilities & green energy
- Sewer: Public Sewer
- Water: Public
Community & HOA
Community
- Subdivision: Lake Forest
HOA
- Has HOA: No
Location
- Region: Bay Village
Financial & listing details
- Price per square foot: $179/sqft
- Tax assessed value: $336,800
- Annual tax amount: $7,988
- Date on market: 4/4/2025
- Cumulative days on market: 2 days
Price history
| Date | Event | Price |
|---|---|---|
| 4/30/2025 | Sold | $394,000+7.9%$179/sqft |
Source:  MLS Now #5112049 Report a problem MLS Now #5112049 Report a problem | ||
| 4/6/2025 | Pending sale | $365,000$165/sqft |
Source: MLS Now #5112049 Report a problem | ||
| 4/4/2025 | Listed for sale | $365,000+148.3%$165/sqft |
Source: MLS Now #5112049 Report a problem | ||
| 8/22/2008 | Sold | $147,000+8.9%$67/sqft |
Source: Public Record Report a problem | ||
| 6/11/2008 | Sold | $135,000-8.8%$61/sqft |
Source: Public Record Report a problem | ||
| 3/20/1997 | Sold | $148,000$67/sqft |
Source: Public Record Report a problem | ||
Public tax history
| Year | Property taxes | Tax assessment |
|---|---|---|
| 2025 | $8,016 +0.3% | $117,880 |
| 2024 | $7,988 +19% | $117,880 +40.5% |
| 2023 | $6,712 +0.5% | $83,900 |
| 2022 | $6,680 +17.3% | $83,900 +6.4% |
| 2021 | $5,693 +5.2% | $78,890 +17% |
| 2020 | $5,412 +1% | $67,450 +0.5% |
| 2019 | $5,358 +2.2% | $67,130 |
| 2018 | $5,244 +5% | $67,130 +17.7% |
| 2017 | $4,995 +10.1% | $57,050 |
| 2016 | $4,536 | $57,050 |
| 2015 | $4,536 +3.5% | $57,050 +8% |
| 2014 | $4,380 -1.3% | $52,820 |
| 2013 | $4,436 +2.6% | $52,820 |
| 2012 | $4,325 -0.2% | $52,820 -3% |
| 2011 | $4,335 +0% | $54,430 |
| 2010 | $4,335 -10.2% | $54,430 -16.9% |
| 2009 | $4,827 +0.2% | $65,520 -2% |
| 2008 | $4,817 +4.9% | $66,850 |
| 2007 | $4,591 -1% | $66,850 |
| 2006 | $4,635 +12.6% | $66,850 +10.6% |
| 2005 | $4,118 +2.1% | $60,420 |
| 2004 | $4,031 +1.6% | $60,420 |
| 2003 | $3,968 +14.8% | $60,420 +13.5% |
| 2002 | $3,455 -50.5% | $53,240 |
| 2001 | $6,980 | $53,240 |
| 2000 | $6,980 | $53,240 |
Find assessor info on the county website
Neighborhood: 44140
Nearby homes
- $476,0004 bd3 ba2.2k sqft592 Lake Forest Dr, Bay Village, OH 44140Off Market
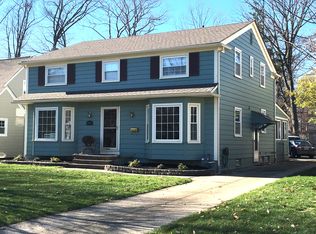
- $449,3004 bd2 ba1.6k sqft602 Lake Forest Dr, Bay Village, OH 44140Off Market
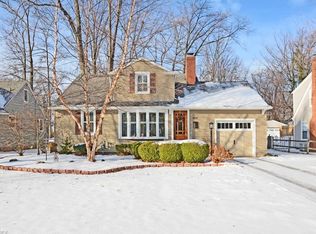
- $501,7004 bd1 ba2.1k sqft586 Lake Forest Dr, Bay Village, OH 44140Off Market
- $506,3005 bd3 ba2.4k sqft608 Lake Forest Dr, Bay Village, OH 44140Off Market
- $484,7004 bd3 ba2.1k sqft582 Lake Forest Dr, Bay Village, OH 44140Off Market
- $241,4003 bd1 ba1.1k sqft595 Oakmoor Rd, Bay Village, OH 44140Off Market
- $360,0003 bd2 ba1.3k sqft603 Oakmoor Rd, Bay Village, OH 44140Off Market
- $263,0003 bd1 ba1k sqft589 Oakmoor Rd, Bay Village, OH 44140Off Market
Nearby schools
GreatSchools rating
- NANormandy Elementary SchoolGrades: K-2Distance: 0.8 mi
- 9/10Bay Middle SchoolGrades: 5-8Distance: 1.2 mi
- 9/10Bay High SchoolGrades: 9-12Distance: 2.2 mi
Schools provided by the listing agent
- District: Bay Village CSD - 1801
Source: MLS Now. This data may not be complete. We recommend contacting the local school district to confirm school assignments for this home.
Get a cash offer in 3 minutes
Find out how much your home could sell for in as little as 3 minutes with a no-obligation cash offer.
Estimated market value
$415,400
Get a cash offer in 3 minutes
Find out how much your home could sell for in as little as 3 minutes with a no-obligation cash offer.
Estimated market value
$415,400
- Ohio
- Cuyahoga County
- Bay Village
- 44140
- 596 Lake Forest Dr
Nearby cities
Nearby zip codes
Other Bay Village Topics
