Skip main navigation
Sold for $524,500
  • $524,500

    596 Maple Ridge Cir, Salisbury, NC 28147

    3beds
    2,338sqft
    Stick/Site Built, Residential, Single Family Residence
    Built in 2004
    0.73 Acres Lot
    $524,400 Zestimate®
    $--/sqft
    $2,145 Estimated rent

    Home value

    $524,400

    $493,000 - $556,000

    $2,145/mo

    Zestimate® history
    Loading
    Loading...

    Owner options

    List your home for rent

    $2,145/mo

    Rent Zestimate®

    Find your next renter with Zillow Rental Manager. Plus, with online applications, you can quickly screen prospective tenants – for free.

    Learn more

    $2,145/mo

    Rent Zestimate®

    Refinance and save

    $3,399/mo

    Est. payment

    Refinancing to a lower rate could help reduce your monthly payments and save thousands over the life of the loan.

    See today's rates

    $3,399/mo

    Est. payment

    Explore your selling options

    Work with a Zillow partner agent

    Leverage their expertise and Zillow's premium Showcase listings to get your home seen by more buyers.

    Get started

    List with your own agent

    Get your home in front of millions of buyers by listing it on Zillow.

    Learn how to do it

    Sell it yourself

    Take full control of how buyers see your home on Zillow by listing For Sale by Owner (FSBO).

    List your home

    What's special

    Stone veneerTrex rear deckBuilt-in kitchenetteTimbertech front porchLuxury en-suiteGranite countertopsFarmhouse sink
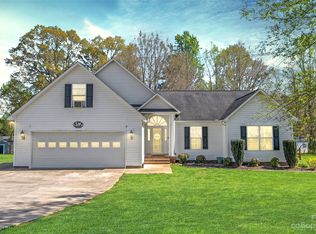
    Located in Grace Ridge subdivision, this beautifully reimagined 3BR/3BA home offers exceptional updates, thoughtful additions, and access to community amenities including a pool, clubhouse, and recreational courts, all minutes from I-85. Major 2023 additions expanded the floor plan with a luxury en-suite and formal dining room featuring French doors, built-in kitchenette, and access to outdoor living spaces. The redesigned kitchen boasts granite countertops, farmhouse sink, and LG stainless appliances. Enjoy no-carpet living w/premium white oak flooring and tile throughout. The great room features custom built-ins and a gas fireplace w/granite surround and shiplap accent wall. The owner's suite offers a spa-like bath w/oversized tiled shower and custom storage. Exterior upgrades include all-new siding, stone veneer, TimberTech front porch, Trex rear deck, pergola, outdoor TV area, LeafFilter gutters, mahogany entry door, detached 10x20 storage building, and updated HVAC. Move-in ready!

    Zillow last checked:

    Listing updated:

    Listed by:

    Teresa Rufty 704-433-2582,

    TMR Realty, Inc.

    Bought with:

    Zena Krogedal, 355616

    Keller Williams Ballantyne Area Market Center

    Source: Triad MLS,MLS#: 1223962MLS Logo

    Facts & features

    Interior

    Bedrooms & bathrooms
    • Bedrooms: 3
    • Bathrooms: 3
    • Full bathrooms: 3
    • Main level bathrooms: 3
    Primary bedroom
    • Level: Main
    Bedroom 2
    • Level: Main
    Bedroom 3
    • Level: Main
    Breakfast
    • Level: Main
    Dining room
    • Level: Main
    Kitchen
    • Level: Main
    Laundry
    • Level: Main
    Living room
    • Level: Main
    Office
    • Level: Main
    Heating
    • Heat Pump, Electric
    Cooling
    • Heat Pump
    Appliances
    • Included: Microwave, Dishwasher, Free-Standing Range, Gas Water Heater
    • Laundry: Main Level
    Features
    • Soaking Tub, Kitchen Island, Pantry, Solid Surface Counter
    • Flooring: Tile, Wood
    • Doors: Insulated Doors, Storm Door(s)
    • Windows: Insulated Windows
    • Basement: Crawl Space
    • Attic: Pull Down Stairs
    • Number of fireplaces: 1
    • Fireplace features: Gas Log, Living Room
    Interior area
    • Total structure area: 2,338
    • Total interior livable area: 2,338 sqft
    • Finished area above ground: 2,338

    Property

    Parking
    • Total spaces: 2
    • Parking features: Garage, Attached, Garage Faces Front
    • Attached garage spaces: 2
    Features
    • Levels: One
    • Stories: 1
    • Pool features: Indoor, Community
    Lot
    • Size: 0.73 Acres
    Details
    • Additional structures: Storage
    • Parcel number: 479K065
    • Zoning: RS
    • Special conditions: Owner Sale

    Construction

    Type & style
    • Home type: SingleFamily
    • Property subtype: Stick/Site Built, Residential, Single Family Residence
    Materials
    • Vinyl Siding
    Condition
    • Year built: 2004

    Utilities & green energy

    • Sewer: Septic Tank
    • Water: Well

    Community & HOA

    Community
    • Subdivision: Grace Ridge
    HOA
    • Has HOA: Yes
    • HOA fee: $136 quarterly
    Location
    • Region: Salisbury

    Financial & listing details

    • Tax assessed value: $417,675
    • Annual tax amount: $2,913
    • Date on market: 6/15/2026
    • Cumulative days on market: 47 days
    • Listing agreement: Exclusive Right To Sell
    • Listing terms: Cash,Conventional,FHA,USDA Loan,VA Loan

    Price history

    DateEventPrice
    8/28/2026Sold$524,500-0.9%
    Source: Triad MLS #1223962 Report a problem
    7/28/2026Pending sale$529,500
    Source: Triad MLS #1223962 Report a problem
    7/7/2026Price change$529,500-1.9%$226/sqft
    Source: Canopy MLS as distributed by MLS GRID #4391009 Report a problem
    6/22/2026Price change$539,500-1.8%$231/sqft
    Source: Canopy MLS as distributed by MLS GRID #4391009 Report a problem
    6/15/2026Listed for sale$549,500+148.6%
    Source: Triad MLS #1223962 Report a problem
    9/16/2019Sold$221,000-3.1%$95/sqft
    Source: Canopy MLS as distributed by MLS GRID #3525684 Report a problem
    7/6/2019Pending sale$228,000$98/sqft
    Source: Coldwell Banker Residential Brokerage - Greater Northeast #3525684 Report a problem
    7/3/2019Listed for sale$228,000+42.5%$98/sqft
    Source: Coldwell Banker Residential Brokerage #3525684 Report a problem
    2/22/2005Sold$160,000$68/sqft
    Source: Public Record Report a problem

    Public tax history

    YearProperty taxesTax assessment
    2025$2,913 +3%$417,675
    2024$2,830 +46.9%$417,675 +46.9%
    2023$1,926 +35.7%$284,263 +51.2%
    2022$1,420 $188,024
    2021$1,420 +1%$188,024
    2020$1,405 $188,024
    2019-- $188,024 +29.7%
    2018$1,091 +1.5%$144,924
    2017$1,074 $144,924
    2016$1,074 $144,924
    2015$1,074 -1.2%$144,924
    2014$1,087 --
    2013-- --
    2012-- --
    2011-- --
    2010-- --
    2008-- --
    2007-- --
    2006-- --
    2005-- --
    Find assessor info on the county website

    Neighborhood: 28147

    Nearby schools

    GreatSchools rating
    Schools provided by the listing agent
    • Elementary: Knollwood
    • Middle: Southeast
    • High: Carson

    Source: Triad MLS. This data may not be complete. We recommend contacting the local school district to confirm school assignments for this home.

    Get a cash offer in 3 minutes
    Find out how much your home could sell for in as little as 3 minutes with a no-obligation cash offer.
    Estimated market value
    $524,400
    Get a cash offer in 3 minutes
    Find out how much your home could sell for in as little as 3 minutes with a no-obligation cash offer.
    Estimated market value
    $524,400