Skip main navigation
Closed
  • $630,000

    596 Meadow Ln, Wooster, OH 44691

    4beds
    4,428sqft
    Single Family Residence
    Built in 1989
    0.59 Acres Lot
    $636,300 Zestimate®
    $142/sqft
    $4,049 Estimated rent

    Home value

    $636,300

    $534,000 - $751,000

    $4,049/mo

    Zestimate® history
    Loading
    Loading...

    Owner options

    List your home for rent

    $4,049/mo

    Rent Zestimate®

    Find your next renter with Zillow Rental Manager. Plus, with online applications, you can quickly screen prospective tenants – for free.

    Learn more

    $4,049/mo

    Rent Zestimate®

    Refinance and save

    $3,209/mo

    Est. payment

    Refinancing to a lower rate could help reduce your monthly payments and save thousands over the life of the loan.

    See today's rates

    $3,209/mo

    Est. payment

    Explore your selling options

    Work with a Zillow partner agent

    Leverage their expertise and Zillow's premium Showcase listings to get your home seen by more buyers.

    Get started

    List with your own agent

    Get your home in front of millions of buyers by listing it on Zillow.

    Learn how to do it

    Sell it yourself

    Take full control of how buyers see your home on Zillow by listing For Sale by Owner (FSBO).

    List your home

    What's special

    Two pergolasCovered deckTerraced stone patioRemodeled master suiteLarge walk in closetOffice and loft
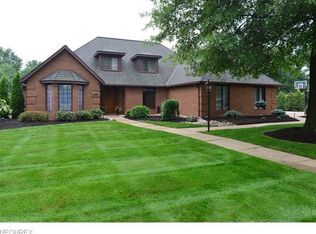
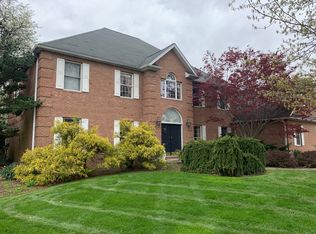
    Welcome to your future home, in The Meadows, that makes your real estate dreams your living reality. This spacious home is gracious and unassuming yet elegant. It wraps itself around you with comfort but offers sophisticated space to entertain both indoors and out. This lovely home has professionally designed and maintained landscaping delivering new beauty with each season. The remodeled master suite offers two full bathrooms and a large walk in closet. Tiger maple crown and baseboard moulding is unique and eye catching. There are spaces for work, in the office and loft, space for family time in the large family room with fireplace, space to unwind any time of day in the bright, sunny four season room and 4 very large bedrooms. The backyard provides room to play, relax or entertain with two pergolas, covered deck and terraced stone patio. This home is a must see!! Call your favorite agent for a showing today!

    Zillow last checked:

    Listing updated:

    Listing Provided by:

    Lisa Wagoner 330-321-4091 lisawagonerhomesales@gmail.com,

    Berkshire Hathaway HomeServices Professional Realty

    Bought with:

    Lisa Bricker, 2010002071

    Berkshire Hathaway HomeServices Professional Realty

    Source: MLS Now,MLS#: 5148259MLS LogoOriginating MLS: Wayne Holmes Association of REALTORS

    Facts & features

    Interior

    Bedrooms & bathrooms
    • Bedrooms: 4
    • Bathrooms: 5
    • Full bathrooms: 3
    • 1/2 bathrooms: 2
    • Main level bathrooms: 4
    • Main level bedrooms: 1
    Primary bedroom
    • Level: First
    Bedroom
    • Level: Second
    Bedroom
    • Level: Second
    Bedroom
    • Level: Second
    Primary bathroom
    • Level: First
    Primary bathroom
    • Level: First
    Bathroom
    • Level: Second
    Bathroom
    • Level: First
    Bathroom
    • Level: First
    Dining room
    • Level: First
    Eat in kitchen
    • Level: First
    Entry foyer
    • Level: First
    Family room
    • Level: First
    Laundry
    • Level: First
    Living room
    • Level: First
    Loft
    • Level: Second
    Office
    • Level: First
    Sunroom
    • Level: First
    Heating
    • Forced Air, Fireplace(s), Gas
    Cooling
    • Central Air
    Appliances
    • Included: Built-In Oven, Cooktop, Dryer, Dishwasher, Disposal, Microwave, Washer
    Features
    • Bookcases, Built-in Features, Chandelier, Crown Molding, Entrance Foyer, Eat-in Kitchen, High Ceilings, Kitchen Island, Natural Woodwork, Walk-In Closet(s)
    • Has basement: Yes
    • Number of fireplaces: 2
    • Fireplace features: Family Room, Outside
    Interior area
    • Total structure area: 4,428
    • Total interior livable area: 4,428 sqft
    • Finished area above ground: 4,428
    • Finished area below ground: 0

    Property

    Parking
    • Total spaces: 3
    • Parking features: Attached, Driveway, Garage
    • Attached garage spaces: 3
    Accessibility
    • Accessibility features: Stair Lift
    Features
    • Levels: Two
    • Stories: 2
    • Patio & porch: Covered, Front Porch, Patio
    • Exterior features: Sprinkler/Irrigation, Outdoor Grill
    • Fencing: Partial
    Lot
    • Size: 0.59 Acres
    • Features: Back Yard
    Details
    • Additional structures: Pergola
    • Parcel number: 6802623002
    • Special conditions: Standard

    Construction

    Type & style
    • Home type: SingleFamily
    • Architectural style: Colonial
    • Property subtype: Single Family Residence
    Materials
    • Vinyl Siding
    • Foundation: Block
    • Roof: Asphalt
    Condition
    • Updated/Remodeled
    • Year built: 1989
    Details
    • Builder name: Weaver

    Utilities & green energy

    • Sewer: Public Sewer
    • Water: Public

    Community & neighborhood

    Security
    • Security features: Security System
    Location
    • Region: Wooster
    • Subdivision: Meadow Ph I

    Price history

    DateEventPrice
    2/10/2026Sold$630,000$142/sqft
    Source: MLS Now #5148259 Report a problem
    1/26/2026Pending sale$630,000$142/sqft
    Source: MLS Now #5148259 Report a problem
    1/12/2026Contingent$630,000$142/sqft
    Source: MLS Now #5148259 Report a problem
    11/1/2025Price change$630,000-7.4%$142/sqft
    Source: MLS Now #5148259 Report a problem
    10/3/2025Listed for sale$680,000+58.1%$154/sqft
    Source: MLS Now #5148259 Report a problem
    2/4/2015Sold$430,000-6.3%$97/sqft
    Source: MLS Now #3653531 Report a problem
    10/20/2014Listing removed$459,000$104/sqft
    Source: RE/MAX SHOWCASE #3653531 Report a problem
    9/16/2014Listed for sale$459,000$104/sqft
    Source: RE/MAX SHOWCASE #3653531 Report a problem

    Public tax history

    YearProperty taxesTax assessment
    2024$8,061 -0.5%$194,410 -0.6%
    2023$8,105 +3.5%$195,570 +30%
    2022$7,829 -3.1%$150,440
    2021$8,076 +5.5%$150,440
    2020$7,656 +3.2%$150,440 +7.4%
    2019$7,421 -0.3%$140,050
    2018$7,442 +0.6%$140,050
    2017$7,398 -6.9%$140,050 +4%
    2016$7,944 +4.7%$134,660
    2015$7,587 +9.2%$134,660 +9.3%
    2014$6,946 -9.3%$123,220 -8.4%
    2013$7,656 +0%$134,500
    2012$7,654 +0.1%$134,500
    2011$7,647 -1.5%$134,500 -6%
    2010$7,767 +9.9%$143,090
    2009$7,065 +2.5%$143,090
    2008$6,889 -0.6%$143,090 +3.2%
    2007$6,932 +1.4%$138,660
    2006$6,840 $138,660
    2005-- $138,660 -1%
    2004$7,208 +12.2%$140,100
    2003$6,424 +2.4%$140,100
    2002$6,273 -1.8%$140,100 +1.6%
    2001$6,388 -0.1%$137,920
    2000$6,397 $137,920

    Find assessor info on the county website

    Neighborhood: 44691

    Nearby schools

    GreatSchools rating
    Schools provided by the listing agent
    • District: Wooster City - 8510

    Source: MLS Now. This data may not be complete. We recommend contacting the local school district to confirm school assignments for this home.

    Get a cash offer in 3 minutes
    Find out how much your home could sell for in as little as 3 minutes with a no-obligation cash offer.
    Estimated market value
    $636,300
    Get a cash offer in 3 minutes
    Find out how much your home could sell for in as little as 3 minutes with a no-obligation cash offer.
    Estimated market value
    $636,300