Custom built in 2008 and never before on the market, 596 Meadowcrest is a one-owner, all-brick ranch with a finished walkout basement in Heritage Creek subdivision. Roughly 3,400 square feet, 4 bedrooms, 3 full baths, and a 2-car attached garage on a level lot. The main level opens to a vaulted great room anchored by a stacked-stone gas fireplace with custom built-ins on both sides, dark hardwood floors, and a wood-detailed entry ceiling. Custom light fixtures throughout. All black matching appliances remain. The oversized laundry room has a utility sink, tile counters, and a full wall of cabinetry. The primary suite is the showstopper: his and her walk-in closets, separate vanities with his and her sinks, a sunken soaking tub framed by an arched colonnade, and a separate walk-in tiled shower. Downstairs, the finished walkout lower level nearly doubles your living space with daylight windows and its own exterior entry, rec room, guest suite, home office, or in-law setup. It opens to a covered patio beneath the full-width elevated deck. Fifteen minutes to I-65, straight shot to Louisville on Bardstown Rd. Bullitt County schools.
Pending
$440,000
596 Meadowcrest Dr, Mount Washington, KY 40047
4beds
3,400sqft
Single Family Residence
Built in 2008
0.28 Acres Lot
$437,000 Zestimate®
$129/sqft
$-- HOA
What's special
Rec roomStacked-stone gas fireplaceAll-brick ranchGuest suiteFinished walkout basementAll black matching appliancesOversized laundry room
- 38 days
- 172
- 10
Likely to sell faster than
Zillow last checked:
Listing updated:
Listed by:
Gabrielle Dunaway 502-251-9672,
Totally About Houses
Source: Metro Search Inc. LLC DBA Apex MLS,MLS#: 1726946
Facts & features
Interior
Bedrooms & bathrooms
- Bedrooms: 4
- Bathrooms: 3
- Full bathrooms: 3
Primary bedroom
- Level: First
Bedroom
- Level: First
Bedroom
- Level: First
Bedroom
- Level: Basement
Primary bathroom
- Level: First
Full bathroom
- Level: First
Full bathroom
- Level: Basement
Kitchen
- Level: First
Laundry
- Level: First
Living room
- Level: First
Living room
- Level: Basement
Other
- Description: Storage
- Level: Basement
Heating
- Forced Air, Natural Gas
Cooling
- Central Air
Features
- Basement: Walkout Finished
- Number of fireplaces: 1
Interior area
- Total structure area: 1,939
- Total interior livable area: 3,400 sqft
- Finished area above ground: 1,939
- Finished area below ground: 1,461
Property
Parking
- Total spaces: 2
- Parking features: Attached
- Attached garage spaces: 2
Features
- Stories: 1
- Patio & porch: Deck, Patio, Porch
- Fencing: Full,Chain Link
Lot
- Size: 0.28 Acres
Details
- Parcel number: 070SE027040
Construction
Type & style
- Home type: SingleFamily
- Architectural style: Ranch
- Property subtype: Single Family Residence
Materials
- Brick
- Roof: Shingle
Condition
- Year built: 2008
Utilities & green energy
- Sewer: Public Sewer
- Water: Public
- Utilities for property: Electricity Connected, Natural Gas Connected
Community & HOA
Community
- Subdivision: Heritage Creek
HOA
- Has HOA: No
Location
- Region: Mount Washington
Financial & listing details
- Price per square foot: $129/sqft
- Tax assessed value: $287,592
- Annual tax amount: $3,596
- Date on market: 8/21/2026
- Electric utility on property: Yes
Estimated market value
$437,000
$415,000 - $459,000
$2,793/mo
Price history
| Date | Event | Price |
|---|---|---|
| 9/24/2026 | Pending sale | $440,000$129/sqft |
Source:  Metro Search Inc. LLC DBA Apex MLS #1726946 Report a problem Metro Search Inc. LLC DBA Apex MLS #1726946 Report a problem | ||
| 8/24/2026 | Contingent | $440,000$129/sqft |
Source: Metro Search Inc. LLC DBA Apex MLS #1726946 Report a problem | ||
| 8/21/2026 | Listed for sale | $440,000$129/sqft |
Source: Metro Search Inc. LLC DBA Apex MLS #1726946 Report a problem | ||
Public tax history
| Year | Property taxes | Tax assessment |
|---|---|---|
| 2025 | $3,596 -0.8% | $287,592 |
| 2024 | $3,625 +0.6% | $287,592 |
| 2023 | $3,602 -0.9% | $287,592 |
| 2022 | $3,637 -0.2% | $287,592 |
| 2021 | $3,642 +1237.4% | $287,592 +3.5% |
| 2020 | $272 | $277,897 |
| 2019 | $272 +2.6% | $277,897 +16.2% |
| 2018 | $265 | $239,117 |
| 2017 | $265 -2.6% | $239,117 |
| 2016 | $273 | $239,117 |
| 2015 | $273 -89.7% | $239,117 |
| 2014 | $2,649 | $239,117 |
| 2011 | -- | $239,117 |
| 2010 | -- | $239,117 |
| 2009 | -- | $239,117 +1095.6% |
| 2007 | -- | $20,000 |
Find assessor info on the county website
Monthly payment
Est. payment
Payment breakdown
Explore the cost of this home by adjusting the details. Changes won't be saved.Climate risks
Neighborhood: 40047
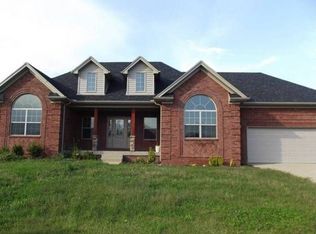
- $335,2003 bd2 ba1.6k sqft584 Meadowcrest Dr, Mt Washington, KY 40047Off Market
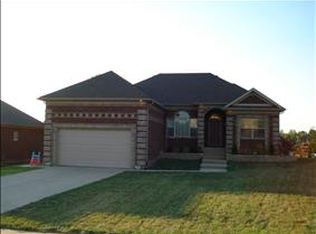
- $342,5003 bd2 ba1.4k sqft584 Meadowcrest Dr, Mount Washington, KY 40047Off Market
- $375,1003 bd2 ba1.6k sqft608 Meadowcrest Dr, Mount Washington, KY 40047Off Market
- $383,0003 bd2 ba1.7k sqft620 Meadowcrest Dr, Mount Washington, KY 40047Off Market
Similar homes
- $450,0004 bd3 ba2.7k sqft180 Bowman Ct, Mount Washington, KY 40047For Sale
 MLS ID #HK2602581, Angela Lapierre, SCHULER BAUER REAL ESTATE SERVICES ERA POWERED- Elizabethtown. HKMLS
 - $410,0004 bd3 ba2.3k sqft496 Simmons Ln, Mount Washington, KY 40047For Sale
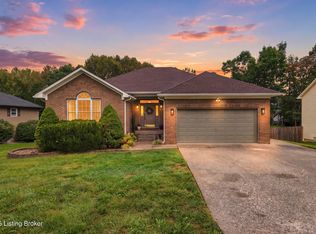
 MLS ID #1730168, AJ Romine, 85W Real Estate. Metro Search Inc. LLC DBA Apex MLS
 - $445,0003 bd3 ba2.4k sqft376 Gene St, Mount Washington, KY 40047For Sale
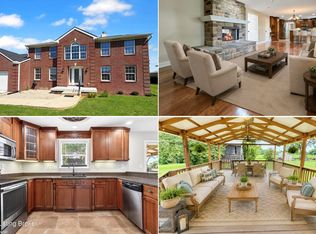 MLS ID #1728648, Bobby J Pruitt, Real Broker, LLC. Metro Search Inc. LLC DBA Apex MLS
 - $429,9004 bd3 ba2.7k sqft1576 Stringer Ln, Mount Washington, KY 40047For Sale
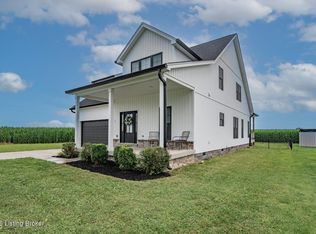 MLS ID #1728684, Cindy Mason, Mason Real Estate, LLC. Metro Search Inc. LLC DBA Apex MLS
 - $569,9004 bd3 ba3.5k sqft307 Laverne Ct, Mount Washington, KY 40047For SaleMLS ID #1730208, Amy H Pruitt, Real Broker, LLC. Metro Search Inc. LLC DBA Apex MLS
- $490,0004 bd2 ba2.2k sqft191 Briarway Dr, Mount Washington, KY 40047For SaleMLS ID #1727409, Maranda Bischof, First Saturday Real Estate. Metro Search Inc. LLC DBA Apex MLS
- $449,9004 bd2 ba3.7k sqft304 Hidden Falls Dr, Mount Washington, KY 40047For SaleMLS ID #1728855, Sean Riley, DREAM J P Pirtle REALTORS. Metro Search Inc. LLC DBA Apex MLS
- $365,0004 bd3 ba1.7k sqft126 Garnette Ct, Mount Washington, KY 40047For SaleMLS ID #1729207, Laurie A Huelsman, Real Estate Unlimited. Metro Search Inc. LLC DBA Apex MLS
- $510,0004 bd4 ba3.4k sqft219 Blackberry Cir, Mount Washington, KY 40047For SaleMLS ID #1728790, Missy Platt, RE/MAX Results. Metro Search Inc. LLC DBA Apex MLS
- $419,9004 bd3 ba2.1k sqft141 River Crst S, Mount Washington, KY 40047For SaleMLS ID #1727342, Presley R Baker, Knob & Key Realty, LLC. Metro Search Inc. LLC DBA Apex MLS
- $385,0004 bd2 ba2.1k sqft334 S Bardstown Rd, Mount Washington, KY 40047For SaleMLS ID #1728534, Peggy Heckert, Semonin Realtors. Metro Search Inc. LLC DBA Apex MLS
- $368,0005 bd3 ba2.2k sqft197 Washington Ct, Mount Washington, KY 40047For SaleMLS ID #1727175, Taylor Kays, Real Estate Go To. Metro Search Inc. LLC DBA Apex MLS
- $410,0004 bd3 ba2.6k sqft1007 Bogard Ln, Mount Washington, KY 40047For SaleMLS ID #1723486, Brad Long, 85W Real Estate. Metro Search Inc. LLC DBA Apex MLS
- $485,0004 bd3 ba3.3k sqft147 Williamsburg Ct, Mount Washington, KY 40047For SaleMLS ID #1726462, Donna Thompson, Team Thompson 1 Realty. LLC. Metro Search Inc. LLC DBA Apex MLS
- $464,9005 bd3 ba3.1k sqft142 Highland Ridge Dr, Mount Washington, KY 40047For SaleMLS ID #1720094, The Price Group, Keller Williams Collective. Metro Search Inc. LLC DBA Apex MLS
- $515,0003 bd2 ba1.9k sqft360 Rockwood Ln, Mount Washington, KY 40047For SaleMLS ID #1728850, Tera Barnes, Aspire Real Estate Group. Metro Search Inc. LLC DBA Apex MLS
- $340,0003 bd3 ba1.8k sqft127 Eagles Crest Ct, Mount Washington, KY 40047For SaleMLS ID #1730264, Will V Fox, Real Estate Go To. Metro Search Inc. LLC DBA Apex MLS
- $404,9004 bd3 ba2.7k sqft129 Sunflower Blvd, Mount Washington, KY 40047New ConstructionMetro Search Inc. LLC DBA Apex MLS
- $400,0002 bd3 ba2.1k sqft259 E Valleyview Dr, Mount Washington, KY 40047For SaleMLS ID #1720144, Elizabeth Monarch, EXP Realty LLC. Metro Search Inc. LLC DBA Apex MLS
