Skip main navigation
Sold for $755,000
  • $755,000

    596 Mountain St, Sharon, MA 02067

    3beds
    1,916sqft
    Single Family Residence
    Built in 1993
    1.84 Acres Lot
    $878,200 Zestimate®
    $394/sqft
    $3,709 Estimated rent

    Home value

    $878,200

    $826,000 - $940,000

    $3,709/mo

    Zestimate® history
    Loading
    Loading...

    Owner options

    List your home for rent

    $3,709/mo

    Rent Zestimate®

    Find your next renter with Zillow Rental Manager. Plus, with online applications, you can quickly screen prospective tenants – for free.

    Learn more

    $3,709/mo

    Rent Zestimate®

    Refinance and save

    $4,700/mo

    Est. payment

    Refinancing to a lower rate could help reduce your monthly payments and save thousands over the life of the loan.

    See today's rates

    $4,700/mo

    Est. payment

    Explore your selling options

    Work with a Zillow partner agent

    Leverage their expertise and Zillow's premium Showcase listings to get your home seen by more buyers.

    Get started

    List with your own agent

    Get your home in front of millions of buyers by listing it on Zillow.

    Learn how to do it

    Sell it yourself

    Take full control of how buyers see your home on Zillow by listing For Sale by Owner (FSBO).

    List your home

    What's special

    Pellet stoveModern appliancesOpen floor planBeautiful mountain streetLush greeneryCozy cathedral family roomLarge eat-in kitchen
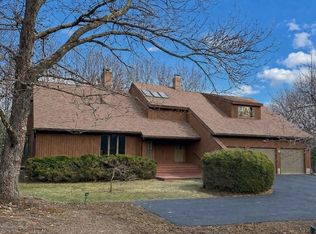
    Nestled in a serene setting on beautiful Mountain Street in Sharon, this home is MOVE IN READY! METICULOUSLY MAINTAINED and offering a spacious and comfortable living experience. The open floor plan seamlessly connects living, dining, & kitchen areas, creating ideal space for entertaining family and friends. Gorgeous BAMBOO flooring! The large eat-in kitchen features modern appliances & ample counter space/cabinetry. The adjacent dining area flows seamlessly into the cozy CATHEDRAL family room boasting a pellet stove & WALLS OF WINDOWS overlooking the stunning landscape. Three bedrooms & full updated bath complete this level. The lower level offers a large den, laundry, and full bath, along with access to a spacious two car garage. The backyard is a private oasis, complete with a patio and lush greenery, offering a serene atmosphere for outdoor activities & relaxation. Enjoy long walks and hikes out your front door in neighboring Borderland State Park. This is a must see!

    Zillow last checked:

    Listing updated:

    Listed by:

    The Needle Group 781-858-8366,

    Real Broker MA, LLC 855-450-0442,

    Dianne Needle 781-858-8366

    Bought with:

    Carla Ramsey

    Redfin Corp.

    Source: MLS PIN,MLS#: 73124542

    Facts & features

    Interior

    Bedrooms & bathrooms
    • Bedrooms: 3
    • Bathrooms: 2
    • Full bathrooms: 2
    • Main level bathrooms: 1
    • Main level bedrooms: 3
    Primary bedroom
    • Features: Flooring - Wall to Wall Carpet, Attic Access
    • Level: Main,Second
    Bedroom 2
    • Features: Flooring - Wall to Wall Carpet
    • Level: Main,Second
    Bedroom 3
    • Features: Flooring - Wall to Wall Carpet
    • Level: Main,Second
    Primary bathroom
    • Features: No
    Bathroom 1
    • Features: Bathroom - Tiled With Tub & Shower, Flooring - Laminate, Lighting - Sconce
    • Level: Main,Second
    Bathroom 2
    • Features: Bathroom - With Shower Stall, Lighting - Sconce
    • Level: First
    Dining room
    • Features: Flooring - Hardwood, Open Floorplan, Lighting - Overhead
    • Level: Main,Second
    Family room
    • Features: Wood / Coal / Pellet Stove, Ceiling Fan(s), Vaulted Ceiling(s), Flooring - Hardwood, Exterior Access, Open Floorplan, Recessed Lighting, Lighting - Overhead
    • Level: Main,Second
    Kitchen
    • Features: Flooring - Hardwood, Open Floorplan, Recessed Lighting
    • Level: Main,Second
    Living room
    • Features: Flooring - Hardwood, Open Floorplan
    • Level: Main,Second
    Heating
    • Forced Air, Oil, Pellet Stove
    Cooling
    • Central Air
    Appliances
    • Included: Range, Dishwasher, Microwave, Refrigerator, Washer, Dryer
    • Laundry: Washer Hookup
    Features
    • Den
    • Flooring: Tile, Carpet, Bamboo, Hardwood, Flooring - Wall to Wall Carpet
    • Basement: Full,Finished,Interior Entry,Garage Access
    • Number of fireplaces: 1
    • Fireplace features: Living Room
    Interior area
    • Total structure area: 1,916
    • Total interior livable area: 1,916 sqft

    Property

    Parking
    • Total spaces: 8
    • Parking features: Attached, Garage Door Opener, Workshop in Garage, Paved Drive, Off Street, Paved
    • Attached garage spaces: 2
    • Uncovered spaces: 6
    Features
    • Patio & porch: Patio
    • Exterior features: Patio, Rain Gutters, Storage
    Lot
    • Size: 1.84 Acres
    • Features: Wooded
    Details
    • Parcel number: M:018 B:017 L:000,219868
    • Zoning: RES

    Construction

    Type & style
    • Home type: SingleFamily
    • Architectural style: Raised Ranch
    • Property subtype: Single Family Residence
    Materials
    • Frame
    • Foundation: Concrete Perimeter
    • Roof: Shingle
    Condition
    • Year built: 1993

    Utilities & green energy

    • Electric: Generator, Generator Connection
    • Sewer: Private Sewer
    • Water: Private
    • Utilities for property: for Electric Range, Washer Hookup, Generator Connection

    Community & neighborhood

    Community
    • Community features: Shopping, Tennis Court(s), Park, Walk/Jog Trails, Golf, Medical Facility, Conservation Area, Highway Access, House of Worship, Private School, Public School, T-Station
    Location
    • Region: Sharon

    Price history

    DateEventPrice
    8/31/2023Sold$755,000+11%$394/sqft
    Source: MLS PIN #73124542 Report a problem
    6/22/2023Contingent$679,900$355/sqft
    Source: MLS PIN #73124542 Report a problem
    6/14/2023Listed for sale$679,900+223.8%$355/sqft
    Source: MLS PIN #73124542 Report a problem
    3/30/1994Sold$210,000$110/sqft
    Source: Public Record Report a problem

    Public tax history

    YearProperty taxesTax assessment
    2025$12,425 +3.4%$710,800 +3.9%
    2024$12,021 +2.5%$683,800 +8.4%
    2023$11,725 +5.4%$630,700 +11.9%
    2022$11,127 +0.5%$563,400 +4%
    2021$11,067 +7.5%$541,700
    2020$10,292 +4.1%$541,700 +6.4%
    2019$9,886 +1.2%$509,300 +1%
    2018$9,768 +1.9%$504,300 +3.3%
    2017$9,582 +2.3%$488,400 +4.9%
    2016$9,363 +7%$465,600 +8%
    2015$8,751 +2.4%$431,100 +3.7%
    2014$8,545 +3.4%$415,800 +2.9%
    2013$8,266 +3%$404,200 +1.3%
    2012$8,028 +3.7%$399,200 +0.4%
    2011$7,739 +4.7%$397,500 -3.7%
    2010$7,394 -2.1%$412,600 -3.2%
    2009$7,550 +4.9%$426,100 -0.6%
    2008$7,196 +14.9%$428,600 -3.1%
    2007$6,264 -1.3%$442,400 +5.4%
    2006$6,345 +2.9%$419,900 +6.1%
    2005$6,168 $395,900
    2004$6,168 +7.5%$395,900 +34.2%
    2003$5,739 +28.7%$294,900 +15.3%
    2001$4,459 +10.5%$255,700 +22.9%
    1997$4,035 $208,000

    Find assessor info on the county website

    Neighborhood: 02067

    Nearby schools

    GreatSchools rating
    Schools provided by the listing agent
    • Elementary: East
    • Middle: Sharon
    • High: Sharon

    Source: MLS PIN. This data may not be complete. We recommend contacting the local school district to confirm school assignments for this home.

    Get a cash offer in 3 minutes
    Find out how much your home could sell for in as little as 3 minutes with a no-obligation cash offer.
    Estimated market value
    $878,200
    Get a cash offer in 3 minutes
    Find out how much your home could sell for in as little as 3 minutes with a no-obligation cash offer.
    Estimated market value
    $878,200