Nestled in the exclusive Ridge Tops of Hawks Nest community, this extraordinary luxury cabin combines timeless mountain charm with high-end craftsmanship and modern comforts. Just 20 minutes from Burnsville and 30 minutes to Weaverville, this property offers the perfect balance of mountain seclusion with convenient access to shopping, dining, and local culture.
From the moment you arrive, the home’s striking exterior sets the tone. Board and batten rough-sawn wood siding blends seamlessly with the natural setting, complemented by cultured stone foundation walls and beautifully landscaped retaining walls. Expansive decks, porches and patio totaling more than 2,600 sq ft of outdoor living space. Decks are constructed of imported Brazilian walnut and accented with cedar handrails, creating an inviting space to relax and entertain while taking in stunning, breathtaking long-range mountain views.
The grand entry features an imported 42-inch Andean walnut front door with matching side panels, opening to a light-filled interior with soaring 10-foot ceilings on both the main and lower levels. Andersen 400 series casement windows and Andersen sliding glass doors frame the panoramic mountain scenery, flooding the home with natural light and highlighting the spectacular views from nearly every room. Inside, fine finishes abound, including 5 ½-inch oak hardwood flooring, a cultured stone gas log fireplace in the great room, and open-concept living designed for both comfort and elegance.
The gourmet kitchen is a chef’s dream with custom-built cabinetry, premium KitchenAid appliances, built-in refrigerator, 5-burner gas cooktop, double oven, microwave, and dishwasher. Sleek granite countertops flow throughout the kitchen and bathrooms, tying together the luxury aesthetic. A custom-designed wine room with Sub-Zero wine cooler adds a distinctive touch for entertaining.
Outdoor living is elevated to an art form. The rear patio spans over 936 sq ft and features a stone fireplace, Blaze summer kitchen with granite counters, LED patio lighting, and outdoor sconces, making it an ideal setting for gatherings large or small. Whether dining under the stars, cozying up by the fire, or simply soaking in the majestic mountain views, this space is designed for year-round enjoyment.
Thoughtful details ensure comfort and efficiency, including a Trane heat pump with gas backup for both the main and lower levels, a Rinnai tankless water heater, and superior insulation.
With 3 bedrooms, a versatile bonus room, and expansive indoor/outdoor living areas, this property offers incredible flexibility—perfect as a permanent residence, mountain getaway, short-term rental, or even a small event venue. The location also offers direct access to hiking trails and uninterrupted vistas that showcase the beauty of the Blue Ridge Mountains.
This home is more than a residence—it’s a retreat designed for those who value quality, nature, and the allure of unforgettable mountain views.
Active
$998,000
596 N Ridge Runner Rd, Burnsville, NC 28714
3beds
2,991sqft
:
Get pre-qualified$5,926/mo
Single Family Residence
Built in 2006
1.38 Acres Lot
$934,300 Zestimate®
$334/sqft
$33/mo HOA
What's special
Stone fireplaceFine finishesGourmet kitchenBeautifully landscaped retaining wallsPremium kitchenaid appliancesStriking exteriorCedar handrails
- 329 days |
- 424 |
- 21 |
Zillow last checked:
Listing updated:
Listed by:
Melissa Miller laneyh41@gmail.com,
Absolute Bespoke Properties LLC,
Danielle Miller,
Absolute Bespoke Properties LLC
Source: Canopy MLS as distributed by MLS GRID,MLS#: 4296131
Facts & features
Interior
Bedrooms & bathrooms
- Bedrooms: 3
- Bathrooms: 4
- Full bathrooms: 3
- 1/2 bathrooms: 1
- Main level bedrooms: 1
Primary bedroom
- Level: Main
Bedroom s
- Level: Upper
Bathroom half
- Level: Main
Bathroom full
- Level: Main
Bathroom full
- Level: Upper
Bathroom full
- Level: Basement
Dining area
- Level: Main
Family room
- Level: Basement
Kitchen
- Level: Main
Laundry
- Level: Basement
Living room
- Level: Main
Other
- Level: Upper
Other
- Level: Upper
Other
- Level: Basement
Heating
- Propane, Zoned, Other
Cooling
- Ceiling Fan(s), Heat Pump
Appliances
- Included: Dishwasher, Disposal, Gas Water Heater, Oven, Refrigerator, Tankless Water Heater
- Laundry: In Basement
Features
- Cathedral Ceiling(s), Open Floorplan, Vaulted Ceiling(s)(s), Walk-In Closet(s)
- Flooring: Wood, Other
- Windows: Window Treatments
- Basement: Exterior Entry,Finished
- Fireplace features: Fire Pit, Gas Log, Living Room, Outside
Interior area
- Total structure area: 2,991
- Total interior livable area: 2,991 sqft
- Finished area above ground: 2,991
- Finished area below ground: 0
Video & virtual tour
Property
Parking
- Total spaces: 1
- Parking features: Basement, Driveway, Attached Garage, Parking Lot
- Attached garage spaces: 1
- Has uncovered spaces: Yes
Features
- Levels: Two
- Stories: 2
- Patio & porch: Covered, Deck, Front Porch, Patio, Rear Porch
- Exterior features: Fire Pit
- Has view: Yes
- View description: Long Range, Mountain(s), Winter, Year Round
Lot
- Size: 1.38 Acres
- Features: Cleared, Hilly, Open Lot, Private, Wooded, Views
Living quarters
- Secondary features: None
Details
- Parcel number: 070700709782000
- Zoning: None
- Special conditions: Standard
Construction
Type & style
- Home type: SingleFamily
- Architectural style: Cabin
- Property subtype: Single Family Residence
Materials
- Stone, Wood
Condition
- New construction: No
- Year built: 2006
Utilities & green energy
- Sewer: Septic Installed
- Water: Well
- Utilities for property: Wired Internet Available
Community & HOA
Community
- Features: Walking Trails
- Subdivision: The Ridge Tops of Hawks Nest
HOA
- Has HOA: Yes
- HOA fee: $399 annually
- HOA name: Dick Malson
- HOA phone: 309-256-4642
Location
- Region: Burnsville
- Elevation: 3500 Feet
Financial & listing details
- Price per square foot: $334/sqft
- Tax assessed value: $242,690
- Date on market: 9/2/2025
- Cumulative days on market: 118 days
- Listing terms: Cash,Conventional,Exchange,FHA 203(K),VA Loan
- Road surface type: Gravel
Estimated market value
$934,300
$888,000 - $981,000
$3,242/mo
Price history
| Date | Event | Price |
|---|---|---|
| 9/2/2025 | Listed for sale | $998,000$334/sqft |
Source:  Canopy MLS as distributed by MLS GRID #4296131 Report a problem Canopy MLS as distributed by MLS GRID #4296131 Report a problem | ||
| 11/1/2023 | Listing removed | -- |
Source: Canopy MLS as distributed by MLS GRID #3853867 Report a problem | ||
| 5/2/2022 | Listed for sale | $998,000$334/sqft |
Source: Canopy MLS as distributed by MLS GRID #3853867 Report a problem | ||
Public tax history
Tax history is unavailable.
Monthly payment
Est. payment
Payment breakdown
Explore the cost of this home by adjusting the details. Changes won't be saved.Climate risks
Neighborhood: 28714
Nearby schools
GreatSchools rating
- 5/10Blue Ridge ElementaryGrades: PK-5Distance: 6.6 mi
- 8/10Cane River MiddleGrades: 6-8Distance: 6.5 mi
- 5/10Mountain Heritage HighGrades: PK,9-12Distance: 6.2 mi
Schools provided by the listing agent
- Elementary: Burnsville
- Middle: East Yancey
- High: Mountain Heritage
Source: Canopy MLS as distributed by MLS GRID. This data may not be complete. We recommend contacting the local school district to confirm school assignments for this home.
- $38,100-- bd-- ba-- sqft91 Nest, Nest, NC 28714Off Market
- $39,500-- bd-- ba-- sqft59 Nest, Nest, NC 28714Off Market
- $14,9001.47 Acres0 N Ridgerunner Rd #92, Burnsville, NC 28714Lot/Land
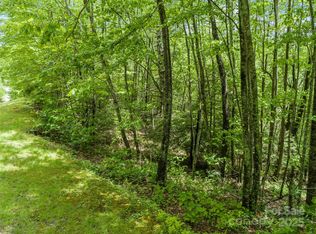
- $523,1003 bd2 ba2.6k sqft596 N Ridgerunner Rd, Burnsville, NC 28714Off Market
- $47,400-- bd-- ba-- sqftLOT 86 Ridge Tops Of Hawks, Burnsville, NC 28714Off Market
- $42,200-- bd-- ba-- sqftLOT 61 Ridge Tops Of Hawks, Burnsville, NC 28714Off Market
- $18,100-- bd-- ba-- sqftLOT 87 Ridge Tops Of Hawks, Burnsville, NC 28714Off Market
- $23,800-- bd-- ba-- sqftLOT 63 Ridge Tops Of Hawks, Burnsville, NC 28714Off Market
A local agent can set up tours, give advice and negotiate with sellers.
Similar homes
- $1,250,0004 bd5 ba3k sqftBrandy Run, Burnsville, NC 28714For Sale
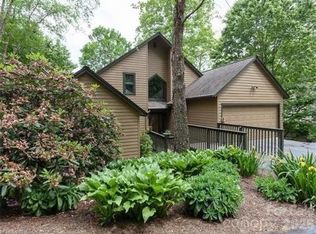
 MLS ID #4407629, Diane Vander Linden, WNC Mountain Realty Group LLC. Canopy MLS as distributed by MLS GRID
 - $589,0003 bd3 ba1.8k sqft326 Ewart Wilson Rd, Burnsville, NC 28714For Sale
 MLS ID #4380347, Conrad Leavitt, Fathom Realty. Canopy MLS as distributed by MLS GRID
 - $1,050,0003 bd4 ba4.3k sqft350 Vista Point Dr, Weaverville, NC 28787For Sale
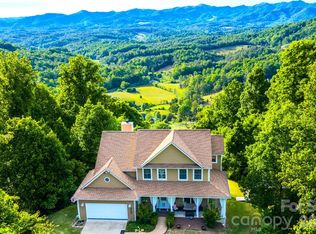 MLS ID #4384418, Tamara Pridgen, Keller Williams Professionals. Canopy MLS as distributed by MLS GRID
 - $940,0005 bd4 ba4.2k sqft97 Circle E, Burnsville, NC 28714For Sale
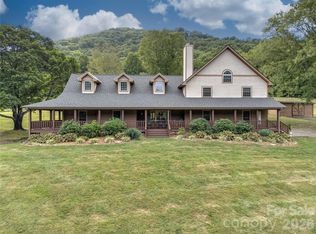 MLS ID #4358354, Mike Pocisk, EXP Realty LLC. Canopy MLS as distributed by MLS GRID
 - $1,190,0003 bd6 ba4.3k sqft750 Barebridge Dr, Burnsville, NC 28714For SaleMLS ID #4385574, Crystal Garland, RE/MAX RESULTS. Canopy MLS as distributed by MLS GRID
- $849,0003 bd3 ba2.8k sqft38 Peterson Ln, Green Mountain, NC 28740For SaleMLS ID #4405533, Crystal Garland, RE/MAX RESULTS. Canopy MLS as distributed by MLS GRID
- $1,375,0003 bd4 ba2.9k sqft456 Spring House Dr, Burnsville, NC 28714For SaleMLS ID #4375351, Debbie Phillips, Mountain Air Realty. Canopy MLS as distributed by MLS GRID
- $664,9003 bd3 ba2k sqft370 Appaloosa Trl, Burnsville, NC 28714For SaleMLS ID #4293891, Crystal Garland, RE/MAX RESULTS. Canopy MLS as distributed by MLS GRID
- $990,0004 bd4 ba3.1k sqft33 Great Aspen Way, Black Mountain, NC 28711For SaleMLS ID #4321189, Marilyn Wright, Premier Sotheby’s International Realty. Canopy MLS as distributed by MLS GRID
- $885,0005 bd4 ba2.9k sqftIvy Point, Burnsville, NC 28714For SaleMLS ID #4385894, Debbie Phillips, Mountain Air Realty. Canopy MLS as distributed by MLS GRID
- $1,125,0005 bd4 ba2.5k sqft71 Ivy Ridge Rd, Burnsville, NC 28714For SaleMLS ID #4334106, Debbie Phillips, Mountain Air Realty. Canopy MLS as distributed by MLS GRID
- $895,0004 bd4 ba3.2k sqft39 Great Aspen Way, Black Mountain, NC 28711For SaleMLS ID #4383326, Bill DeVore, Keller Williams Professionals. Canopy MLS as distributed by MLS GRID
- $739,9994 bd4 ba3.1k sqft311 Pisgah Mine Rd, Burnsville, NC 28714For SaleMLS ID #4355546, Angelia Peterson, Asheworth Group WNC Real Estate LLC. Canopy MLS as distributed by MLS GRID
- $999,9004 bd4 ba4.1k sqft104 Black Hawk Rdg, Weaverville, NC 28787For SaleMLS ID #4368591, Jonathan Gonzalez, NextHome Partners. Canopy MLS as distributed by MLS GRID
- $998,0003 bd3 ba4.4k sqft765/764 Osborn Knob Rd, Marion, NC 28752For SaleMLS ID #4303194, Ginger Gregory, Coldwell Banker Advantage. Canopy MLS as distributed by MLS GRID
- $950,0003 bd3 ba2.1k sqftHemlock Bluff Villas, Burnsville, NC 28714For SaleMLS ID #4363704, Toni Anderson, Mountain Air Realty. Canopy MLS as distributed by MLS GRID
- $815,0003 bd2 ba2.2k sqft72 Pilgrims Ln, Burnsville, NC 28714For SaleMLS ID #4163006, Wanda Proffitt, Carolina Mountain Realty, Inc.. Canopy MLS as distributed by MLS GRID
- $999,9004 bd4 ba3k sqft1024 Arrowhead Ridge Rd, Spruce Pine, NC 28777For SaleMLS ID #4297585, Peter Franklin, Foxfire Real Estate, LLC. Canopy MLS as distributed by MLS GRID
- $749,0003 bd4 ba3.2k sqft210 Shepard Way, Burnsville, NC 28714For SaleMLS ID #4382583, Donna Banks, Howard Hanna Beverly-Hanks Asheville-North. Canopy MLS as distributed by MLS GRID
- $1,149,9994 bd5 ba4k sqft33 Bridle Path Dr, Barnardsville, NC 28709For SaleMLS ID #4378002, Jennifer Farley, Premier Sotheby’s International Realty. Canopy MLS as distributed by MLS GRID
