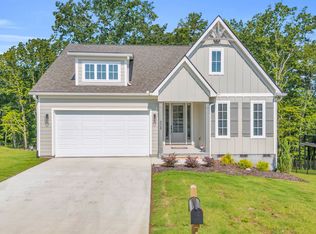
Welcome to 596 Nature Trail - A One-of-a-Kind Custom Retreat in Beautiful Soddy Daisy, TN
Step into luxury and sophistication with this custom-designed masterpiece by GreenTech Homes, built in 2024 with no detail overlooked. Nestled in a desirable Soddy Daisy community, this 4-bedroom, 3-bathroom home perfectly blends elegance, comfort, and thoughtful upgrades for modern living. From the moment you walk in, you'll feel the difference—this is not your average new construction.
The open-concept layout is both spacious and functional, anchored by a stunning living room with custom built-ins, chevron detailing, wainscoting accents, and beam-trimmed ceilings. The heart of the home—the kitchen—features soft-close cabinetry, a farmhouse sink, a massive island with granite counters, chef-grade appliances, including a gas range. Luxury vinyl plank flows throughout the home for a seamless, stylish look.
On the main level, the serene primary suite offers a spa-like retreat with dual closets and a beautifully finished en-suite bath. Two additional bedrooms and a full bath provide space for family or guests. Upstairs, you'll find a large fourth bedroom, full bath, and an expansive bonus room perfect for a home theater, office, or playroom.
No expense was spared inside or out. The backyard has been fully transformed into a private oasis featuring a state-of-the-art saltwater smart pool with heater, custom retaining walls, paver walkways, black vinyl fencing with gate, and professional landscaping with tree removal, grading, fresh sod, and seeding for lush green space.
Every inch of this home reflects intentional design and high-end finishes. From the custom mudroom and oversized closets to the crown molding, designer lighting, and dual stair access to the backyard, luxury was the standard—not the upgrade. A bistro light switch on the back porch adds charm and ambiance, while practical additions like an instant hot water heater, EV charging station, and additional gas connections for the pool make daily living feel effortless. Even the sleek white glass refrigerator and high-efficiency Samsung washer and dryer remain with the home.
This is more than just a home, it's a fully customized lifestyle. Nothing was left untouched, and every space has been thoughtfully curated to provide comfort, beauty, and functionality. Experience the perfect blend of modern living and timeless design at 596 Nature Trail. Schedule your private showing today and step into a home where luxury lives in every detail.
Builder's Warranty Transfers to New Owner
Sold for $680,000
$680,000
596 Nature Trl, Soddy Daisy, TN 37379
4beds
2,700sqft
Single Family Residence
Built in 2024
0.34 Acres Lot
$695,000 Zestimate®
$252/sqft
$2,942 Estimated rent
Home value
$695,000
$646,000 - $744,000
$2,942/mo
Zestimate® history
Owner options
List your home for rent
$2,942/mo
Rent Zestimate®
Find your next renter with Zillow Rental Manager. Plus, with online applications, you can quickly screen prospective tenants – for free.
$2,942/mo
Rent Zestimate®
Refinance and save
$4,023/mo
Est. payment
Refinancing to a lower rate could help reduce your monthly payments and save thousands over the life of the loan.
$4,023/mo
Est. payment
Explore your selling options
Work with a Zillow partner agent
Leverage their expertise and Zillow's premium Showcase listings to get your home seen by more buyers.
Get startedList with your own agent
Get your home in front of millions of buyers by listing it on Zillow.
Learn how to do itSell it yourself
Take full control of how buyers see your home on Zillow by listing For Sale by Owner (FSBO).
List your homeWhat's special
Beautifully finished en-suite bathCustom built-insState-of-the-art saltwater smart poolCustom mudroomOpen-concept layoutFarmhouse sinkFresh sod
Zillow last checked:
Listing updated:
Listed by:
Rachel C Bruner 423-255-6600,
Keller Williams Realty
Bought with:
Morgan Ellis, 348564
REAL Broker
Source: Greater Chattanooga Realtors,MLS#: 1516416
Facts & features
Interior
Bedrooms & bathrooms
- Bedrooms: 4
- Bathrooms: 3
- Full bathrooms: 3
Primary bedroom
- Level: First
Bedroom
- Level: First
Bedroom
- Level: First
Bedroom
- Level: Second
Primary bathroom
- Level: First
Bathroom
- Level: Second
Bathroom
- Level: First
Bonus room
- Level: Second
Dining room
- Level: First
Great room
- Level: First
Kitchen
- Level: First
Heating
- Central, Electric, Natural Gas
Cooling
- Central Air, Ceiling Fan(s), Electric, Multi Units
Appliances
- Included: Built-In Gas Range, Dryer, Dishwasher, Exhaust Fan, Gas Cooktop, Gas Range, Gas Water Heater, Instant Hot Water, Ice Maker, Microwave, Refrigerator, Range Hood, Stainless Steel Appliance(s), Tankless Water Heater, Washer, Washer/Dryer, Water Heater, Water Softener, Water Softener Owned, Wall Oven
- Laundry: Electric Dryer Hookup, Laundry Room, Main Level, Washer Hookup
Features
- Breakfast Bar, Beamed Ceilings, Built-in Features, Cathedral Ceiling(s), Ceiling Fan(s), Crown Molding, Double Vanity, Entrance Foyer, Eat-in Kitchen, Granite Counters, High Ceilings, High Speed Internet, Kitchen Island, Open Floorplan, Pantry, Primary Downstairs, Recessed Lighting, Storage, Stone Counters, Tray Ceiling(s), Vaulted Ceiling(s), Walk-In Closet(s), Separate Shower, Tub/shower Combo, En Suite, Separate Dining Room, Split Bedrooms
- Flooring: Luxury Vinyl, Plank
- Windows: Double Pane Windows, Insulated Windows, Vinyl Frames
- Has basement: No
- Number of fireplaces: 1
- Fireplace features: Gas Log, Great Room
Interior area
- Total structure area: 2,700
- Total interior livable area: 2,700 sqft
- Finished area above ground: 2,700
Property
Parking
- Total spaces: 3
- Parking features: Concrete, Driveway, Electric Vehicle Charging Station(s), Garage, Garage Door Opener, Off Street, Garage Faces Front, Kitchen Level
- Attached garage spaces: 3
Features
- Levels: Two
- Stories: 2
- Patio & porch: Covered, Deck, Front Porch, Rear Porch, Porch - Covered
- Exterior features: Private Entrance, Private Yard, Rain Gutters, Smart Camera(s)/Recording
- Has private pool: Yes
- Pool features: Fenced, Heated, In Ground, Outdoor Pool, Private, Salt Water
- Spa features: None
- Fencing: Back Yard,Fenced
- Has view: Yes
- View description: Mountain(s), Pool
Lot
- Size: 0.34 Acres
- Dimensions: 80.67 x 191.68
- Features: Front Yard, Gentle Sloping, Level, Private, Sloped Down, Sprinklers In Front, Sloped, Views
Details
- Parcel number: 033e A 002
- Other equipment: Irrigation Equipment, Other
Construction
Type & style
- Home type: SingleFamily
- Property subtype: Single Family Residence
Materials
- Cement Siding, HardiPlank Type, Shingle Siding
- Foundation: Block
- Roof: Asphalt,Shingle
Condition
- New construction: No
- Year built: 2024
Utilities & green energy
- Sewer: Septic Tank
- Water: Public
- Utilities for property: Cable Available, Electricity Connected, Natural Gas Connected, Phone Available, Underground Utilities, Water Connected
Green energy
- Energy efficient items: Construction
Community & HOA
Community
- Features: None
- Security: Closed Circuit Camera(s), Secured Garage/Parking, Smoke Detector(s), Security System Owned, Security System
- Subdivision: Nature Trail
HOA
- Has HOA: No
Location
- Region: Soddy Daisy
Financial & listing details
- Price per square foot: $252/sqft
- Tax assessed value: $511,000
- Annual tax amount: $167
- Date on market: 7/10/2025
- Listing terms: Cash,Conventional,FHA,VA Loan
- Road surface type: Asphalt, Paved
Price history
| Date | Event | Price |
|---|---|---|
| 10/28/2025 | Sold | $680,000-1.4%$252/sqft |
Source: Greater Chattanooga Realtors #1516416 Report a problem | ||
| 9/22/2025 | Contingent | $689,900$256/sqft |
Source: Greater Chattanooga Realtors #1516416 Report a problem | ||
| 8/28/2025 | Price change | $689,900-1.4%$256/sqft |
Source: Greater Chattanooga Realtors #1516416 Report a problem | ||
| 7/31/2025 | Price change | $699,900-2.1%$259/sqft |
Source: Greater Chattanooga Realtors #1516416 Report a problem | ||
| 7/10/2025 | Listed for sale | $715,000+4.4%$265/sqft |
Source: Greater Chattanooga Realtors #1516416 Report a problem | ||
| 5/27/2025 | Listing removed | $685,000$254/sqft |
Source: GreenTech Homes LLC Report a problem | ||
| 5/20/2025 | Price change | $685,000-0.6%$254/sqft |
Source: Greater Chattanooga Realtors #1510654 Report a problem | ||
| 4/30/2025 | Price change | $689,000-1.4%$255/sqft |
Source: Greater Chattanooga Realtors #1510654 Report a problem | ||
| 4/21/2025 | Price change | $699,000-3.6%$259/sqft |
Source: Greater Chattanooga Realtors #1510654 Report a problem | ||
| 4/18/2025 | Price change | $725,000-1.9%$269/sqft |
Source: Greater Chattanooga Realtors #1510654 Report a problem | ||
| 4/9/2025 | Listed for sale | $739,000+36.2%$274/sqft |
Source: Greater Chattanooga Realtors #1510654 Report a problem | ||
| 1/2/2025 | Sold | $542,664$201/sqft |
Source: Public Record Report a problem | ||
Public tax history
| Year | Property taxes | Tax assessment |
|---|---|---|
| 2025 | $1,945 +1059.3% | $127,750 +1603.3% |
| 2024 | $168 | $7,500 |
| 2023 | $168 | $7,500 |
| 2022 | $168 | $7,500 |
| 2021 | $168 -2.9% | $7,500 +20% |
| 2020 | $173 | $6,250 |
| 2019 | $173 | $6,250 |
| 2018 | $173 | $6,250 |
| 2017 | $173 | $6,250 |
| 2016 | $173 | -- |
| 2015 | $173 | $6,250 |
| 2014 | $173 | -- |
Find assessor info on the county website
Neighborhood: 37379
Nearby homes
- $55,0001 acre592 Nature Trl, Soddy Daisy, TN 37379Off Market
- $391,5003 bd2 ba1.6k sqft608 Nature Trl, Soddy Daisy, TN 37379Sold
- $444,4003 bd2 ba1.9k sqft89 Nature Trl, Soddy Daisy, TN 37379Off Market

- $523,8004 bd3 ba3.2k sqft588 Nature Trl, Soddy Daisy, TN 37379Off Market

- $420,0003 bd2 ba2k sqft609 Nature Trl, Soddy Daisy, TN 37379Sold
- $437,5453 bd2 ba2k sqft614 Nature Trl UNIT 12, Soddy Daisy, TN 37379Sold
- $437,545-- bd-- ba1.9k sqft614 Nature Trl, Soddy Daisy, TN 37379Sold
- $387,300-- bd-- ba1.5k sqft597 Nature Trl, Soddy Daisy, TN 37379Sold
Nearby schools
GreatSchools rating
- 7/10North Hamilton Elementary SchoolGrades: PK-5Distance: 2 mi
- 5/10Soddy Daisy Middle SchoolGrades: 6-8Distance: 5.3 mi
- 7/10Soddy Daisy High SchoolGrades: 9-12Distance: 7.2 mi
Schools provided by the listing agent
- Elementary: North Hamilton Co Elementary
- Middle: Soddy-Daisy Middle
- High: Soddy-Daisy High
Source: Greater Chattanooga Realtors. This data may not be complete. We recommend contacting the local school district to confirm school assignments for this home.
Get a cash offer in 3 minutes
Find out how much your home could sell for in as little as 3 minutes with a no-obligation cash offer.
Estimated market value
$695,000
Get a cash offer in 3 minutes
Find out how much your home could sell for in as little as 3 minutes with a no-obligation cash offer.
Estimated market value
$695,000
- Tennessee
- Hamilton County
- Soddy-Daisy
- 37379
- 596 Nature Trl
