For someone who’s been looking for a home that just feels right… this is it! Mornings start in a thoughtfully updated kitchen, where everything has its place, from organizational pullouts to soft under cabinet lighting, with a GE Monogram gas stove anchoring the space. There’s also plenty of room for a table for everyone to gather around. The layout flows in a way that feels natural, with warm wood floors, a comfortable living room, and three bedrooms tucked just down the hall. If you don't need all three bedrooms, one could easily become a dining room again, if that’s part of your vision. A newly added mini split keeps things comfortable year-round, while the walk-out lower level gives you extra room to spread out, along with storage, a separate laundry area and access to a one-car garage that's tucked under and beneath the home. Outside, a manageable backyard, ample parking, and a location close to everyday essentials make life here feel simple, in the best way.
Sold for $300,000
$300,000
596 Newton St, South Hadley, MA 01075
3beds
1,008sqft
Single Family Residence
Built in 1957
0.32 Acres Lot
$306,900 Zestimate®
$298/sqft
$2,465 Estimated rent
Home value
$306,900
$258,000 - $365,000
$2,465/mo
Zestimate® history
Owner options
List your home for rent
$2,465/mo
Rent Zestimate®
Find your next renter with Zillow Rental Manager. Plus, with online applications, you can quickly screen prospective tenants – for free.
$2,465/mo
Rent Zestimate®
Refinance and save
$2,051/mo
Est. payment
Refinancing to a lower rate could help reduce your monthly payments and save thousands over the life of the loan.
$2,051/mo
Est. payment
Explore your selling options
Work with a Zillow partner agent
Leverage their expertise and Zillow's premium Showcase listings to get your home seen by more buyers.
Get startedList with your own agent
Get your home in front of millions of buyers by listing it on Zillow.
Learn how to do itSell it yourself
Take full control of how buyers see your home on Zillow by listing For Sale by Owner (FSBO).
List your homeWhat's special
Zillow last checked:
Listing updated:
Listed by:
The Aimee Kelly Crew 413-313-2127,
eXp Realty LLC 888-854-7493,
Aimee Kelly 413-313-2127
Bought with:
Elizabeth A. Eisold
Coldwell Banker Realty - Western MA
Source: MLS PIN,MLS#: 73490146
Facts & features
Interior
Bedrooms & bathrooms
- Bedrooms: 3
- Bathrooms: 1
- Full bathrooms: 1
- Main level bedrooms: 3
Primary bedroom
- Features: Closet, Flooring - Wood
- Level: Main,First
Bedroom 2
- Features: Closet, Flooring - Wood
- Level: Main,First
Bedroom 3
- Features: Closet, Flooring - Wood
- Level: Main,First
Bathroom 1
- Features: Bathroom - Full, Flooring - Stone/Ceramic Tile, Lighting - Sconce
- Level: First
Family room
- Features: Cedar Closet(s), Closet/Cabinets - Custom Built, Exterior Access, Lighting - Overhead
- Level: Basement
Kitchen
- Features: Countertops - Upgraded, Cabinets - Upgraded, Exterior Access, Remodeled, Stainless Steel Appliances, Gas Stove, Lighting - Overhead
- Level: Main,First
Living room
- Features: Closet, Flooring - Wood, Exterior Access
- Level: Main,First
Heating
- Baseboard, Natural Gas, Ductless
Cooling
- Ductless
Appliances
- Included: Water Heater, Range, Dishwasher, Microwave, Refrigerator, Washer, Dryer
- Laundry: Exterior Access, In Basement, Washer Hookup
Features
- Flooring: Wood, Tile
- Windows: Screens
- Basement: Full,Partially Finished,Walk-Out Access,Interior Entry,Garage Access,Concrete
- Has fireplace: No
Interior area
- Total structure area: 1,008
- Total interior livable area: 1,008 sqft
- Finished area above ground: 1,008
Property
Parking
- Total spaces: 7
- Parking features: Attached, Under, Storage, Paved Drive, Off Street, Paved
- Attached garage spaces: 1
- Uncovered spaces: 6
Features
- Exterior features: Rain Gutters, Storage, Screens
Lot
- Size: 0.32 Acres
- Features: Cleared
Details
- Foundation area: 0
- Parcel number: M:0028 B:0078 L:0000,3061532
- Zoning: RA2
Construction
Type & style
- Home type: SingleFamily
- Architectural style: Ranch
- Property subtype: Single Family Residence
Materials
- Frame
- Foundation: Block
- Roof: Shingle
Condition
- Year built: 1957
Utilities & green energy
- Electric: Circuit Breakers
- Sewer: Public Sewer
- Water: Public
- Utilities for property: for Gas Range, Washer Hookup
Community & HOA
Community
- Features: Public Transportation, Shopping, Pool, Tennis Court(s), Park, Walk/Jog Trails, Stable(s), Golf, Medical Facility, Laundromat, Bike Path, Conservation Area, Highway Access, House of Worship, Marina, Private School, Public School, University
HOA
- Has HOA: No
Location
- Region: South Hadley
Financial & listing details
- Price per square foot: $298/sqft
- Tax assessed value: $248,200
- Annual tax amount: $4,083
- Date on market: 9/20/2026
Price history
| Date | Event | Price |
|---|---|---|
| 4/24/2026 | Sold | $300,000+3.4%$298/sqft |
Source: MLS PIN #73490146 Report a problem | ||
| 4/1/2026 | Pending sale | $290,000$288/sqft |
Source: eXp Realty #73490146 Report a problem | ||
| 3/23/2026 | Listed for sale | $290,000+38.2%$288/sqft |
Source: eXp Realty #73490146 Report a problem | ||
| 7/7/2010 | Listing removed | $209,900$208/sqft |
Source: Robert Molta #70868107 Report a problem | ||
| 3/24/2010 | Listed for sale | $209,900-6.7%$208/sqft |
Source: Robert Molta #70868107 Report a problem | ||
| 5/25/2009 | Listing removed | $224,900$223/sqft |
Source: MLS Property Information Network #70868107 Report a problem | ||
| 4/1/2009 | Listed for sale | $224,900+36.3%$223/sqft |
Source: MLS Property Information Network #70868107 Report a problem | ||
| 10/31/2006 | Sold | $165,000$164/sqft |
Source: Public Record Report a problem | ||
Public tax history
| Year | Property taxes | Tax assessment |
|---|---|---|
| 2025 | $3,954 +0.1% | $248,200 +4.6% |
| 2024 | $3,949 +8.5% | $237,200 +14.4% |
| 2023 | $3,638 +4.2% | $207,300 +9.7% |
| 2022 | $3,493 +1.5% | $189,000 +6.9% |
| 2021 | $3,441 +1.7% | $176,800 +4.2% |
| 2020 | $3,384 +3% | $169,700 +4.1% |
| 2019 | $3,284 +4% | $163,000 +2.9% |
| 2018 | $3,157 +3.3% | $158,400 +4.3% |
| 2017 | $3,056 +0.4% | $151,900 -1% |
| 2016 | $3,045 +5.5% | $153,400 +3% |
| 2015 | $2,886 +35% | $148,900 |
| 2014 | $2,137 -21.9% | $148,900 -7.5% |
| 2013 | $2,735 +1.2% | $161,000 |
| 2012 | $2,702 +3.2% | $161,000 |
| 2011 | $2,618 +16.3% | $161,000 |
| 2010 | $2,252 +0.1% | $161,000 -10.1% |
| 2009 | $2,249 -8.5% | $179,100 |
| 2008 | $2,457 +3.5% | $179,100 +0.4% |
| 2007 | $2,375 +4.9% | $178,400 +12.2% |
| 2006 | $2,263 +7.2% | $159,000 +23.4% |
| 2005 | $2,111 +14.1% | $128,800 |
| 2004 | $1,850 +5.8% | $128,800 +28.2% |
| 2003 | $1,749 -2.6% | $100,500 |
| 2002 | $1,795 +31.2% | $100,500 +8.8% |
| 1996 | $1,368 | $92,400 |
Find assessor info on the county website
Neighborhood: 01075
Nearby homes
- $326,6003 bd1 ba1k sqft598 Newton St, South Hadley, MA 01075Off Market
- $297,7003 bd1 ba1.1k sqft590 Newton St, South Hadley, MA 01075Off Market
- $400,0006 bd2 ba1.9k sqft2 Rita Cir, South Hadley, MA 01075Sold
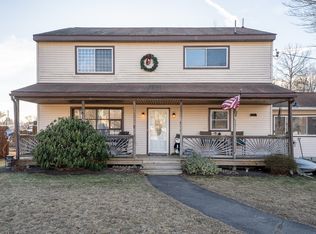
- $---- bd-- ba-- sqft609 Newton St, South Hadley, MA 01075Off Market
- $420,0003 bd2 ba1.8k sqft4 Rita Cir, South Hadley, MA 01075Pending
- $334,8002 bd2 ba1.2k sqft611 Newton St, South Hadley, MA 01075Off Market
- $---- bd1 ba-- sqft607 Newton St, South Hadley, MA 01075Off Market
- $318,9003 bd1 ba1.3k sqft6 Rita Cir, South Hadley, MA 01075Off Market
Nearby schools
GreatSchools rating
- 3/10Mosier Elementary SchoolGrades: 2-4Distance: 0.4 mi
- 5/10Michael E. Smith Middle SchoolGrades: 5-8Distance: 0.4 mi
- 5/10South Hadley High SchoolGrades: 9-12Distance: 0.9 mi
Schools provided by the listing agent
- Elementary: Henry J. Skala
- Middle: Mosier/Mesms
- High: S.H High
Source: MLS PIN. This data may not be complete. We recommend contacting the local school district to confirm school assignments for this home.
Sell for more on Zillow
Get a Zillow Showcase℠ listing at no additional cost and you could sell for .
$306,900
2% more
+$6,138
With Zillow Showcase(estimated)
$313,038
Sell for more on Zillow
Get a Zillow Showcase℠ listing at no additional cost and you could sell for .
$306,900
2% more
+$6,138
With Zillow Showcase(estimated)
$313,038
- Massachusetts
- Hampshire County
- South Hadley
- 01075
- 596 Newton St
