Welcome to this 3-bedroom ranch home nestled on nearly an acre of land offering the perfect opportunity to make it your own! Enjoy the freedom of no HOA and the peace and privacy of a rural setting, with plenty of space. Natural surroundings provide a sense of seclusion, while still keeping you just minutes from major commuting routes, shopping, dining, and everyday conveniences. Recent major updates include a new roof, HVAC system, and well that are only 4 years old, giving you added peace of mind. Also, a new hot water heater & water filtration system! This home offers endless potential in a desirable location. Don’t miss the opportunity to make it your own.
Under contract
Price cut: $14.9K (8/20)
$265,000
596 Nottingham Rd, Elkton, MD 21921
3beds
1,104sqft
Single Family Residence
Built in 1966
0.96 Acres Lot
$263,500 Zestimate®
$240/sqft
$-- HOA
What's special
New roofNew hot water heaterWater filtration system
- 38 days
- 1,157
- 70
Likely to sell faster than
Zillow last checked:
Listing updated:
Listed by:
Sheila Tweed 443-553-4762,
RE/MAX Chesapeake 410-398-9200
Source: Bright MLS,MLS#: MDCC2022632
Facts & features
Interior
Bedrooms & bathrooms
- Bedrooms: 3
- Bathrooms: 1
- Full bathrooms: 1
- Main level bathrooms: 1
- Main level bedrooms: 3
Rooms
- Room types: Living Room, Primary Bedroom, Bedroom 2, Bedroom 3, Kitchen, Basement, Laundry, Bathroom 1
Primary bedroom
- Features: Flooring - Laminate Plank
- Level: Main
Bedroom 2
- Features: Flooring - Laminate Plank
- Level: Main
Bedroom 3
- Features: Flooring - Laminate Plank
- Level: Main
Bathroom 1
- Features: Flooring - Laminate Plank
- Level: Main
Basement
- Features: Basement - Unfinished, Flooring - Concrete
- Level: Lower
Kitchen
- Features: Dining Area, Flooring - Laminate Plank, Kitchen - Country, Kitchen - Electric Cooking
- Level: Main
Laundry
- Level: Main
Living room
- Features: Ceiling Fan(s), Flooring - Laminate Plank
- Level: Main
Heating
- Heat Pump, Electric
Cooling
- Central Air, Electric
Appliances
- Included: Microwave, Dishwasher, Refrigerator, Stainless Steel Appliance(s), Cooktop, Water Treat System, Electric Water Heater
- Laundry: Main Level, Laundry Room
Features
- Bathroom - Tub Shower, Ceiling Fan(s), Combination Kitchen/Dining, Dining Area, Entry Level Bedroom, Family Room Off Kitchen, Floor Plan - Traditional, Kitchen - Country
- Flooring: Laminate
- Basement: Exterior Entry,Unfinished
- Has fireplace: No
Interior area
- Total structure area: 2,208
- Total interior livable area: 1,104 sqft
- Finished area above ground: 1,104
- Finished area below ground: 0
Property
Parking
- Parking features: Driveway, Off Street
- Has uncovered spaces: Yes
Accessibility
- Accessibility features: None
Features
- Levels: Two
- Stories: 2
- Patio & porch: Deck, Roof
- Pool features: None
- Has view: Yes
- View description: Street, Trees/Woods
Lot
- Size: 0.96 Acres
Details
- Additional structures: Above Grade, Below Grade
- Parcel number: 0805020735
- Zoning: RMU
- Special conditions: Short Sale
Construction
Type & style
- Home type: SingleFamily
- Architectural style: Ranch/Rambler
- Property subtype: Single Family Residence
Materials
- Vinyl Siding
- Foundation: Block
- Roof: Shingle
Condition
- New construction: No
- Year built: 1966
- Major remodel year: 2022
Utilities & green energy
- Sewer: Private Septic Tank
- Water: Well
Community & HOA
Community
- Subdivision: Nondev
HOA
- Has HOA: No
Location
- Region: Elkton
Financial & listing details
- Price per square foot: $240/sqft
- Tax assessed value: $157,067
- Annual tax amount: $1,829
- Date on market: 8/7/2026
- Listing agreement: Exclusive Right To Sell
- Inclusions: Dishwasher, Microwave, Refrigerator
- Ownership: Fee Simple
Estimated market value
$263,500
$250,000 - $277,000
$2,041/mo
Price history
| Date | Event | Price |
|---|---|---|
| 8/22/2026 | Contingent | $265,000$240/sqft |
Source:  Bright MLS #MDCC2022632 Report a problem Bright MLS #MDCC2022632 Report a problem | ||
| 8/20/2026 | Price change | $265,000-5.3%$240/sqft |
Source: Bright MLS #MDCC2022632 Report a problem | ||
| 8/10/2026 | Price change | $279,900-3.5%$254/sqft |
Source: Bright MLS #MDCC2022632 Report a problem | ||
| 8/7/2026 | Listed for sale | $290,000+9.4%$263/sqft |
Source: Bright MLS #MDCC2022632 Report a problem | ||
| 12/30/2022 | Sold | $265,000-1.8%$240/sqft |
Source: Bright MLS #MDCC2007112 Report a problem | ||
| 11/23/2022 | Pending sale | $269,900$244/sqft |
Source:  RE/MAX International #MDCC2007112 Report a problem RE/MAX International #MDCC2007112 Report a problem | ||
| 11/21/2022 | Listing removed | -- |
Source: RE/MAX International Report a problem | ||
| 10/27/2022 | Listed for sale | $269,900$244/sqft |
Source: Bright MLS #MDCC2006758 Report a problem | ||
| 10/23/2022 | Pending sale | $269,900$244/sqft |
Source: Bright MLS #MDCC2006758 Report a problem | ||
| 10/19/2022 | Price change | $269,900-3.6%$244/sqft |
Source: Bright MLS #MDCC2006758 Report a problem | ||
| 10/7/2022 | Price change | $279,900-3.4%$254/sqft |
Source: Bright MLS #MDCC2006758 Report a problem | ||
| 9/29/2022 | Listed for sale | $289,900+286.5%$263/sqft |
Source: Bright MLS #MDCC2006758 Report a problem | ||
| 6/3/2022 | Sold | $75,000-28.6%$68/sqft |
Source: Public Record Report a problem | ||
| 3/11/2020 | Listing removed | $105,000$95/sqft |
Source: Patterson-Schwartz Real Estate #MDCC165648 Report a problem | ||
| 1/21/2020 | Listed for sale | $105,000$95/sqft |
Source: Patterson-Schwartz Real Estate #MDCC165648 Report a problem | ||
| 1/10/2020 | Pending sale | $105,000$95/sqft |
Source: Patterson-Schwartz Real Estate #MDCC165648 Report a problem | ||
| 8/15/2019 | Listed for sale | $105,000+28%$95/sqft |
Source: Patterson-Schwartz Real Estate #MDCC165648 Report a problem | ||
| 3/29/2000 | Sold | $82,000$74/sqft |
Source: Public Record Report a problem | ||
Public tax history
| Year | Property taxes | Tax assessment |
|---|---|---|
| 2025 | $2,553 +20.7% | $227,800 +17.9% |
| 2024 | $2,114 +20.7% | $193,200 +21.8% |
| 2023 | $1,752 -1% | $158,600 |
| 2022 | $1,769 -0.2% | $158,600 +2% |
| 2021 | $1,773 -0.2% | $155,533 +1% |
| 2020 | $1,776 +1% | $154,000 |
| 2019 | $1,759 +1% | $154,000 +1.9% |
| 2018 | $1,742 -2.4% | $151,067 +1% |
| 2017 | $1,785 +5.6% | $149,600 +1.3% |
| 2016 | $1,690 +1.3% | $147,733 +1.3% |
| 2015 | $1,668 -13.1% | $145,867 +1.3% |
| 2014 | $1,920 | $144,000 |
| 2013 | -- | $144,000 |
| 2012 | -- | $144,000 -21.3% |
| 2011 | -- | $182,870 +2.2% |
| 2010 | -- | $178,976 +2.2% |
| 2009 | -- | $175,083 +2.3% |
| 2008 | -- | $171,190 +12.8% |
| 2007 | -- | $151,752 +14.7% |
| 2006 | -- | $132,316 +17.2% |
| 2005 | -- | $112,880 +5.2% |
| 2004 | -- | $107,260 +5.5% |
| 2003 | -- | $101,640 +5.9% |
| 2002 | -- | $96,020 +1.8% |
| 2001 | -- | $94,360 |
Find assessor info on the county website
Monthly payment
Est. payment
Payment breakdown
Explore the cost of this home by adjusting the details. Changes won't be saved.Climate risks
Neighborhood: 21921
Nearby schools
Schools provided by the listing agent
- District: Cecil County Public Schools
Source: Bright MLS. This data may not be complete. We recommend contacting the local school district to confirm school assignments for this home.
Similar homes
- $299,9003 bd2 ba1.3k sqft2474 Blue Ball Rd, Elkton, MD 21921For Sale

 MLS ID #MDCC2022884, Deanna Murphy, Integrity Real Estate. Bright MLS
 - $259,9002 bd1 ba822 sqft101 Miller St, Elkton, MD 21921For Sale
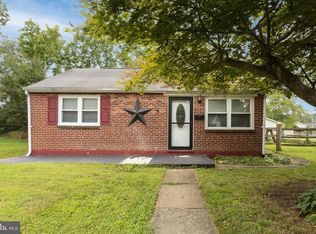 MLS ID #MDCC2022486, Pat Kane, Coldwell Banker Realty. Bright MLS
 - $269,9002 bd1 ba825 sqft106 Brown St, Elkton, MD 21921For Sale
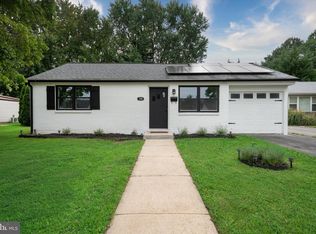 MLS ID #MDCC2022730, Tom Desper, Compass. Bright MLS
 - $339,0003 bd2 ba1.3k sqft64 Farah Dr, Elkton, MD 21921For Sale
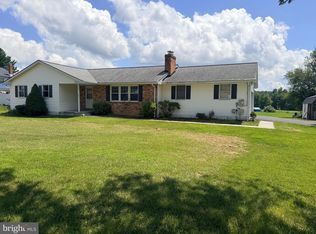 MLS ID #MDCC2022600, Michele Bublitz, Empower Real Estate, LLC. Bright MLS
 - $259,5002 bd1 ba1.2k sqft2 Walnut Dr, Elkton, MD 21921For SaleMLS ID #MDCC2022514, Ronnie Terrell, Monument Sotheby's International Realty. Bright MLS
- $325,0003 bd2 ba1.2k sqftNone Available, Elkton, MD 21921For SaleMLS ID #MDCC2022680, Angela Allen, Patterson-Schwartz-Hockessin. Bright MLS
- $299,9003 bd2 ba1.2k sqftNone Available, Elkton, MD 21921For SaleMLS ID #MDCC2022010, Stacy May, RE/MAX Chesapeake. Bright MLS
- $269,0003 bd2 ba1.4k sqft246 Old Bayview Rd, North East, MD 21901For SaleMLS ID #MDCC2022630, Emily DeRossett, Taylor Properties. Bright MLS
- $325,0004 bd2 ba1.3k sqft302 Park Cir, Elkton, MD 21921For SaleMLS ID #MDCC2022722, Kristin Lewis, Integrity Real Estate. Bright MLS
- $329,9003 bd2 ba1.5k sqft116 Montague Ln, Elkton, MD 21921For SaleMLS ID #MDCC2022900, Mary Ann Burris, Remax Vision. Bright MLS
- $274,9003 bd2 ba1.4k sqft17 Cypress Dr, North East, MD 21901For SaleMLS ID #MDCC2023032, Benjamin White, Compass. Bright MLS
- $259,9993 bd2 ba1.6k sqft315 Buttonwoods Rd, Elkton, MD 21921For SaleMLS ID #MDCC2021950, Brittany Lombardi, Coldwell Banker Chesapeake Real Estate Company. Bright MLS
- $309,0004 bd3 ba1.3k sqft114 Vince Dr, Elkton, MD 21921For SaleMLS ID #MDCC2022634, Dawn Wooldridge, EXP Realty, LLC. Bright MLS
- $345,0003 bd2 ba1.5k sqft505 Saint Charles St, Elkton, MD 21921For SaleMLS ID #MDCC2022804, Trevor Vivian, Barksdale & Affiliates Realty. Bright MLS
- $314,9003 bd3 ba1.2k sqft120 Erin Ct, Elkton, MD 21921For SaleMLS ID #MDCC2022716, Pete Thorpe, Epique Realty. Bright MLS
- $359,0003 bd1 ba1k sqft23 Indian Rd, North East, MD 21901For SaleMLS ID #MDCC2022434, Kenneth Hutchinson, Integrity Real Estate. Bright MLS
- $225,0003 bd1 ba960 sqft39 Winch Rd, Perryville, MD 21903For SaleMLS ID #MDCC2022544, Kim McBride, RLAH @properties. Bright MLS
- $259,9002 bd3 ba1.2k sqft130 Cobble Creek Curv, Newark, DE 19702For SaleMLS ID #DENC2111110, Daniel Devine, RE/MAX Associates-Wilmington. Bright MLS
- $385,0003 bd2 ba1.1k sqft123 Meri Leigh Way, Oxford, PA 19363For SaleMLS ID #PACT2135186, Bob Murray, RE/MAX Professional Realty. Bright MLS
- $269,0003 bd1 ba875 sqft250 Appleby Rd, New Castle, DE 19720For SaleMLS ID #DENC2098004, Nicole Larue, Barksdale & Affiliates Realty. Bright MLS
