Step inside this lovely home that effortlessly blends elegance and casual comfort to create a distinctive space that is both sophisticated and welcoming. Nestled at the back of this private cul-de-sac in a wooded landscape the sellers have cultivated a charming zen garden providing a perfect place for reflection. Indoors, you'll always be connected to those nearby with the open inviting floorplan w/beautiful views from every window. The kitchen combines functionality and elegance with custom cabinetry, stone counters, high end appliances and a corner pantry with built-ins and coffee bar. Walk-in pantry off kitchen cleverly conceals a custom bar area perfect when entertaining. Two offices, one with classic ''old world'' charm, the other lovingly referred to as the ''Bird Room'' makes working from home a delight. The Master Suite is a refuge of relaxation with custom built-ins and ensuite bath with, heated floors, jetted tub, large shower with European Glass, stone counters & custom tile. The morning room off the kitchen is a perfect spot to enjoy your morning coffee and leads to the 3-season room that seamlessly blends the indoor/outdoor experience. Upstairs is perfect for guests and loved ones, featuring 2 generous bedrooms with walk-in closets, a full bath and a loft sitting area. A cleverly concealed bar is located in a walk-in closet off the kitchen. The finished basement is a large space perfect for when you want a good work out or just take some time to get away. There are also 2 flex rooms that your overflow guests will appreciate, one is currently used as a massage/meditation room which encourages rest and relaxation. For convenience there is also a bar/kitchenette and bath as well as 2 large storage rooms to accommodate all your extras. Open every door and cabinet to experience the attention to detail that is the theme throughout. Quality finishes and abundant storage will be sure to impress. The owners have transformed the backyard to a space that reflects the simplicity of nature and promotes a peaceful and calming environment. 3 stall heated garage takes the chill off and a generator is ready to go should you lose power. Central Vac. Close proximity to Yacht Club and located across the street from Lake Macatawa. Some exclusions.
Sold
$990,000
596 Old Macatawa Ct, Holland, MI 49423
3beds
5,496sqft
Condominium
Built in 2007
-- sqft lot
$1,074,600 Zestimate®
$180/sqft
$3,741 Estimated rent
Home value
$1,074,600
$999,000 - $1.16M
$3,741/mo
Zestimate® history
Owner options
List your home for rent
$3,741/mo
Rent Zestimate®
Find your next renter with Zillow Rental Manager. Plus, with online applications, you can quickly screen prospective tenants – for free.
$3,741/mo
Rent Zestimate®
Refinance and save
$6,540/mo
Est. payment
Refinancing to a lower rate could help reduce your monthly payments and save thousands over the life of the loan.
$6,540/mo
Est. payment
Explore your selling options
Work with a Zillow partner agent
Leverage their expertise and Zillow's premium Showcase listings to get your home seen by more buyers.
Get startedList with your own agent
Get your home in front of millions of buyers by listing it on Zillow.
Learn how to do itSell it yourself
Take full control of how buyers see your home on Zillow by listing For Sale by Owner (FSBO).
List your homeWhat's special
Zillow last checked:
Listing updated:
Listed by:
Julie Kay Fitzpatrick 734-678-8054,
Coldwell Banker Woodland Schmidt
Bought with:
Warren L Westenbroek, 6501304840
West Edge Real Estate LLC
Source: MichRIC,MLS#: 24038830
Facts & features
Interior
Bedrooms & bathrooms
- Bedrooms: 3
- Bathrooms: 4
- Full bathrooms: 2
- 1/2 bathrooms: 2
- Main level bedrooms: 1
Primary bedroom
- Level: Main
- Area: 400
- Dimensions: 20.00 x 20.00
Bedroom 2
- Level: Upper
- Area: 168
- Dimensions: 12.00 x 14.00
Bedroom 3
- Level: Upper
- Area: 221
- Dimensions: 17.00 x 13.00
Primary bathroom
- Level: Main
- Area: 132
- Dimensions: 11.00 x 12.00
Dining room
- Level: Main
- Area: 220
- Dimensions: 20.00 x 11.00
Great room
- Level: Main
- Area: 500
- Dimensions: 25.00 x 20.00
Kitchen
- Level: Main
- Area: 231
- Dimensions: 21.00 x 11.00
Loft
- Level: Upper
- Area: 132
- Dimensions: 12.00 x 11.00
Office
- Level: Main
- Area: 238
- Dimensions: 17.00 x 14.00
Office
- Level: Main
- Area: 280
- Dimensions: 20.00 x 14.00
Office
- Description: Flex Space
- Level: Basement
- Area: 294
- Dimensions: 14.00 x 21.00
Other
- Description: Morning Room
- Level: Main
- Area: 140
- Dimensions: 10.00 x 14.00
Other
- Description: Kitchenette/Bar
- Level: Basement
- Area: 144
- Dimensions: 16.00 x 9.00
Other
- Description: Massage/Meditation Room
- Level: Basement
- Area: 294
- Dimensions: 14.00 x 21.00
Recreation
- Level: Basement
- Area: 1189
- Dimensions: 29.00 x 41.00
Heating
- Forced Air
Cooling
- Central Air
Appliances
- Included: Bar Fridge, Built-In Electric Oven, Cooktop, Dishwasher, Disposal, Microwave, Refrigerator, Trash Compactor
- Laundry: See Remarks
Features
- Ceiling Fan(s), Central Vacuum, Wet Bar, Center Island, Pantry
- Basement: Daylight,Full
- Number of fireplaces: 1
- Fireplace features: Gas Log, Living Room
Interior area
- Total structure area: 3,678
- Total interior livable area: 5,496 sqft
- Finished area below ground: 1,818
Property
Parking
- Total spaces: 3
- Parking features: Garage Faces Side, Garage Door Opener, Attached
- Garage spaces: 3
Features
- Stories: 2
- Waterfront features: Lake
Lot
- Features: Wooded, Site Condo, Cul-De-Sac
Details
- Parcel number: 701535330005
Construction
Type & style
- Home type: Condo
- Architectural style: Cape Cod
- Property subtype: Condominium
Materials
- HardiPlank Type, Stone
- Roof: Composition
Condition
- New construction: No
- Year built: 2007
Utilities & green energy
- Sewer: Public Sewer
- Water: Public
Community & HOA
Community
- Subdivision: Old Macatawa Court
HOA
- Has HOA: Yes
- Services included: Snow Removal, Maintenance Grounds
- HOA fee: $427 monthly
- HOA phone: 616-796-1203
Location
- Region: Holland
Financial & listing details
- Price per square foot: $180/sqft
- Tax assessed value: $398,151
- Annual tax amount: $11,792
- Date on market: 7/28/2024
- Listing terms: Cash,Conventional
Price history
| Date | Event | Price |
|---|---|---|
| 10/9/2024 | Sold | $990,000-0.5%$180/sqft |
Source:  MichRIC #24038830 Report a problem MichRIC #24038830 Report a problem | ||
| 8/26/2024 | Pending sale | $995,000$181/sqft |
Source: MichRIC #24038830 Report a problem | ||
| 7/28/2024 | Listed for sale | $995,000+45.8%$181/sqft |
Source: MichRIC #24038830 Report a problem | ||
| 10/28/2019 | Sold | $682,500-2.5%$124/sqft |
Source: Public Record Report a problem | ||
| 8/17/2019 | Pending sale | $699,900$127/sqft |
Source: RE/MAX Lakeshore #19035059 Report a problem | ||
| 7/25/2019 | Price change | $699,900-3.5%$127/sqft |
Source: RE/MAX Lakeshore #19035059 Report a problem | ||
| 6/15/2019 | Price change | $725,000-2.7%$132/sqft |
Source: RE/MAX Lakeshore #19015488 Report a problem | ||
| 5/7/2019 | Price change | $745,000-3.9%$136/sqft |
Source: RE/MAX Lakeshore #19015488 Report a problem | ||
| 4/19/2019 | Listed for sale | $775,000+11.6%$141/sqft |
Source: RE/MAX Lakeshore #19015488 Report a problem | ||
| 8/9/2018 | Sold | $694,300$126/sqft |
Source: Public Record Report a problem | ||
Public tax history
| Year | Property taxes | Tax assessment |
|---|---|---|
| 2025 | $11,915 +4.1% | $499,000 +25.3% |
| 2024 | $11,449 +6.9% | $398,151 +5% |
| 2023 | $10,714 +215.8% | $379,192 |
| 2022 | $3,392 | -- |
| 2021 | -- | -- |
| 2020 | -- | $346,000 +17.1% |
| 2018 | $14,181 +63.5% | $295,556 -12.7% |
| 2017 | $8,673 | $338,400 +3.5% |
| 2016 | $8,673 | $327,100 +1.3% |
| 2015 | $8,673 | $322,900 +1.1% |
| 2014 | -- | $319,300 +15.2% |
| 2013 | -- | $277,100 +1.9% |
| 2012 | -- | $271,800 -9.9% |
| 2011 | -- | $301,700 +2.5% |
| 2009 | -- | $294,300 -5.4% |
| 2008 | -- | $311,200 +789.1% |
| 2005 | -- | $35,000 |
Find assessor info on the county website
Neighborhood: 49423
Nearby homes
- $948,7644 bd4 ba6k sqft605 Old Macatawa Ct, Holland, MI 49423Sold

- $732,8003 bd3 ba2.9k sqft557 Old Macatawa Ct #11, Holland, MI 49423Off Market
- $523,6006 bd5 ba4.8k sqft584 Old Macatawa Ct, Holland, MI 49423Off Market
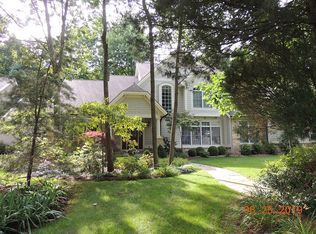
- $1,048,0005 bd6 ba5.9k sqft584 Old Macatawa Ct #4, Holland, MI 49423Off Market

- $585,2003 bd3 ba2.7k sqft1494 S Shore Dr, Holland, MI 49423Off Market
- $458,400-- bd-- ba-- sqft1494 S Shore Dr, Holland, MI 49423Off Market
- $743,1003 bd3 ba2.9k sqft1443 Cimarron Dr, Holland, MI 49423Off Market
- $704,3004 bd3 ba1.9k sqft1453 Cimarron Dr, Holland, MI 49423Off Market
Nearby schools
GreatSchools rating
- 7/10WestGrades: PK-5Distance: 1.9 mi
- 4/10Holland Middle SchoolGrades: 6-8Distance: 4 mi
- 6/10Holland High SchoolGrades: 9-12Distance: 2.3 mi
Get a cash offer in 3 minutes
Find out how much your home could sell for in as little as 3 minutes with a no-obligation cash offer.
Estimated market value
$1,074,600
Get a cash offer in 3 minutes
Find out how much your home could sell for in as little as 3 minutes with a no-obligation cash offer.
Estimated market value
$1,074,600
- Michigan
- Ottawa County
- Holland
- 49423
- 596 Old Macatawa Ct
Nearby cities
Nearby neighborhoods
Nearby zip codes
Other Holland Topics
