LAKE RETREAT| INDOOR GUNITE POOL| SPA | 5 BEDROOMS | DEEDED LAKE ACCESS
Experience elevated living just steps from Lake Ontario in this beautifully refreshed 5-bedroom, 3-bath home offering space, comfort, and rare lifestyle features at an exceptional value.
Freshly painted and thoughtfully designed, the home welcomes you with generous living areas filled with natural light and a layout that flows effortlessly for both everyday living and entertaining. The updated kitchen anchors the home with modern finishes and functional design, ideal for gatherings, holidays, and busy mornings alike.
A massive sunroom bathed in natural light, enhanced by brand-new skylights, creates a bright and uplifting space you’ll use year-round. Whether enjoying a quiet morning coffee or hosting friends, this room becomes the backdrop for everyday moments and special occasions.
The primary suite offers true privacy and flexibility, complete with a kitchenette, a full bath, two walk-in closets, and an attached bonus room perfect for a home office, nursery, or sitting lounge. Step onto your private balcony and take in peaceful lake breezes to start or end your day.
At the heart of the home is the indoor gunite concrete pool, a standout feature that transforms daily living into a year-round retreat. Swim, entertain, or unwind in the Viking 3-person spa without ever leaving home. Surround sound speakers built into the family room walls elevate movie nights and gatherings with immersive audio.
The finished basement provides additional living space ideal for recreation, fitness, or guests. Deeded lake access offers the waterfront lifestyle so many desire, morning walks and sunset views.
Outside, mature rose bushes and vibrant flowering gardens frame the property in seasonal beauty.
Homes offering this combination of space, indoor pool amenities, and proximity to the lake at this price point are rare. This is an opportunity to own a property designed for both everyday comfort and unforgettable entertaining.
Schedule your showing and see what makes this home truly special
Additional sq footage in finished basement
Delayed Negotiations Mar 17th 2pm
Closed
$490,000
596 Ontario Dr, Ontario, NY 14519
5beds
4,296sqft
Single Family Residence
Built in 1974
0.65 Acres Lot
$495,300 Zestimate®
$114/sqft
$4,360 Estimated rent
Home value
$495,300
$406,000 - $609,000
$4,360/mo
Zestimate® history
Owner options
List your home for rent
$4,360/mo
Rent Zestimate®
Find your next renter with Zillow Rental Manager. Plus, with online applications, you can quickly screen prospective tenants – for free.
$4,360/mo
Rent Zestimate®
Refinance and save
$3,648/mo
Est. payment
Refinancing to a lower rate could help reduce your monthly payments and save thousands over the life of the loan.
$3,648/mo
Est. payment
Explore your selling options
Work with a Zillow partner agent
Leverage their expertise and Zillow's premium Showcase listings to get your home seen by more buyers.
Get startedList with your own agent
Get your home in front of millions of buyers by listing it on Zillow.
Learn how to do itSell it yourself
Take full control of how buyers see your home on Zillow by listing For Sale by Owner (FSBO).
List your homeWhat's special
Brand-new skylightsFreshly paintedIndoor gunite pool
Zillow last checked:
Listing updated:
Listed by:
Irina Groysman 585-703-8926,
Hunt Real Estate ERA/Columbus
Bought with:
David F. Andrulis, 30AN0929910
RE/MAX Realty Group
Source: NYSAMLSs,MLS#: R1662738 Originating MLS: Rochester
Originating MLS: RochesterFacts & features
Interior
Bedrooms & bathrooms
- Bedrooms: 5
- Bathrooms: 3
- Full bathrooms: 3
- Main level bathrooms: 1
Heating
- Gas, Forced Air
Cooling
- Central Air
Appliances
- Included: Appliances Negotiable, Dishwasher, Exhaust Fan, Free-Standing Range, Disposal, Gas Water Heater, Microwave, Oven, Refrigerator, Range Hood
- Laundry: In Basement, Main Level
Features
- Den, Separate/Formal Dining Room, Hot Tub/Spa, Kitchen/Family Room Combo, Skylights, Programmable Thermostat
- Flooring: Ceramic Tile, Hardwood, Varies
- Windows: Skylight(s)
- Basement: Full,Finished,Sump Pump
- Number of fireplaces: 1
Interior area
- Total structure area: 4,296
- Total interior livable area: 4,296 sqft
Property
Parking
- Total spaces: 2
- Parking features: Attached, Electricity, Garage, Garage Door Opener
- Attached garage spaces: 2
Accessibility
- Accessibility features: Accessible Doors
Features
- Levels: Two
- Stories: 2
- Patio & porch: Balcony
- Exterior features: Blacktop Driveway, Balcony, Fully Fenced
- Pool features: Indoor
- Has spa: Yes
- Spa features: Hot Tub
- Fencing: Full
- Has view: Yes
- View description: Water
- Has water view: Yes
- Water view: Water
- Waterfront features: Deeded Access, Lake
- Body of water: Lake Ontario
Lot
- Size: 0.65 Acres
- Dimensions: 121 x 225
- Features: Rectangular, Rectangular Lot, Residential Lot
Details
- Parcel number: 54340006111900115765000000
- Special conditions: Standard
Construction
Type & style
- Home type: SingleFamily
- Architectural style: Colonial
- Property subtype: Single Family Residence
Materials
- Brick, Vinyl Siding, Copper Plumbing
- Foundation: Block
- Roof: Asphalt
Condition
- Resale
- Year built: 1974
Utilities & green energy
- Sewer: Connected
- Water: Connected, Public
- Utilities for property: Cable Available, Sewer Connected, Water Connected
Community & HOA
Location
- Region: Ontario
Financial & listing details
- Price per square foot: $114/sqft
- Tax assessed value: $347,700
- Annual tax amount: $10,575
- Date on market: 3/10/2026
- Cumulative days on market: 7 days
- Listing terms: Cash,Conventional,FHA,USDA Loan,VA Loan
Price history
| Date | Event | Price |
|---|---|---|
| 4/30/2026 | Sold | $490,000+15.3%$114/sqft |
Source:  NYSAMLSs #R1662738 Report a problem NYSAMLSs #R1662738 Report a problem | ||
| 3/19/2026 | Pending sale | $424,900$99/sqft |
Source: NYSAMLSs #R1662738 Report a problem | ||
| 3/10/2026 | Listed for sale | $424,900-5.6%$99/sqft |
Source: NYSAMLSs #R1662738 Report a problem | ||
| 9/30/2024 | Listing removed | $449,900$105/sqft |
Source: NYSAMLSs #R1556740 Report a problem | ||
| 9/13/2024 | Contingent | $449,900$105/sqft |
Source: NYSAMLSs #R1556740 Report a problem | ||
| 8/19/2024 | Price change | $449,900-2.2%$105/sqft |
Source: NYSAMLSs #R1556740 Report a problem | ||
| 8/5/2024 | Listed for sale | $459,900+0.1%$107/sqft |
Source: NYSAMLSs #R1556740 Report a problem | ||
| 8/4/2024 | Listing removed | -- |
Source: NYSAMLSs #R1539783 Report a problem | ||
| 6/19/2024 | Price change | $459,500+8.1%$107/sqft |
Source: NYSAMLSs #R1539783 Report a problem | ||
| 5/24/2024 | Listed for sale | $425,000+136.2%$99/sqft |
Source: NYSAMLSs #R1539783 Report a problem | ||
| 6/8/2015 | Sold | $179,900-23.4%$42/sqft |
Source: NYSAMLSs #R264149 Report a problem | ||
| 1/14/2015 | Listing removed | $234,900$55/sqft |
Source: Dixon and Carr Realty #r240758 Report a problem | ||
| 9/6/2014 | Price change | $234,900-6%$55/sqft |
Source: Dixon & Carr Realty #R240758 Report a problem | ||
| 2/4/2014 | Price change | $249,900+2%$58/sqft |
Source: Dixon & Carr Realty #R240758 Report a problem | ||
| 11/6/2013 | Price change | $244,900-2%$57/sqft |
Source: Dixon & Carr Realty #R232952 Report a problem | ||
| 9/26/2013 | Price change | $249,900-2%$58/sqft |
Source: Dixon & Carr Realty #R232952 Report a problem | ||
| 9/11/2013 | Listed for sale | $254,900+31.5%$59/sqft |
Source: Dixon & Carr Realty #R232952 Report a problem | ||
| 8/2/2000 | Sold | $193,800+2%$45/sqft |
Source: Public Record Report a problem | ||
| 3/9/1993 | Sold | $190,000$44/sqft |
Source: Public Record Report a problem | ||
Public tax history
| Year | Property taxes | Tax assessment |
|---|---|---|
| 2025 | -- | $347,700 |
| 2024 | -- | $347,700 |
| 2023 | -- | $347,700 |
| 2022 | -- | $347,700 |
| 2021 | -- | $347,700 +58.3% |
| 2020 | -- | $219,700 |
| 2019 | -- | $219,700 |
| 2018 | -- | $219,700 |
| 2017 | $7,197 | $219,700 |
| 2016 | -- | $219,700 |
| 2015 | -- | $219,700 |
| 2014 | -- | $219,700 |
| 2013 | -- | $219,700 |
| 2012 | -- | $219,700 |
| 2011 | -- | $219,700 |
| 2010 | -- | $219,700 +1.8% |
| 2009 | -- | $215,900 |
| 2008 | -- | $215,900 |
| 2007 | -- | $215,900 +2.9% |
| 2006 | -- | $209,900 +2.5% |
| 2005 | -- | $204,700 |
| 2004 | -- | $204,700 +2.6% |
| 2003 | -- | $199,500 |
| 2002 | -- | $199,500 |
| 2001 | -- | $199,500 |
| 2000 | -- | $199,500 |
Find assessor info on the county website
Neighborhood: 14519
Nearby homes
- $389,2003 bd2 ba2k sqft588 Ontario Dr, Ontario, NY 14519Off Market
- $531,4004 bd2 ba2.4k sqft600 Ontario Dr, Ontario, NY 14519Off Market
- $491,8003 bd2 ba1.7k sqft591 Autumn Breeze Ln, Ontario, NY 14519Off Market
- $372,0003 bd2 ba1.5k sqft578 Ontario Dr, Ontario, NY 14519Off Market
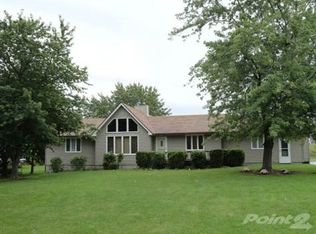
- $569,9005 bd3 ba2.5k sqft610 Ontario Dr, Ontario, NY 14519Off Market
- $554,6003 bd2 ba1.7k sqft583 Autumn Breeze Ln, Ontario, NY 14519Off Market
- $306,9003 bd3 ba2.5k sqft610 Ontario Dr, Ontario, NY 14519Off Market
- $306,9003 bd3 ba2.5k sqft610 Ontario Dr, Ontario, NY 14519Off Market
Nearby schools
GreatSchools rating
- NAOntario Primary SchoolGrades: K-2Distance: 4.6 mi
- 6/10Wayne Central Middle SchoolGrades: 5-8Distance: 4.6 mi
- 6/10Wayne Senior High SchoolGrades: 9-12Distance: 4.4 mi
Schools provided by the listing agent
- District: Wayne
Source: NYSAMLSs. This data may not be complete. We recommend contacting the local school district to confirm school assignments for this home.
Sell for more on Zillow
Get a Zillow Showcase℠ listing at no additional cost and you could sell for .
$495,300
2% more
+$9,906
With Zillow Showcase(estimated)
$505,206
- New York
- Wayne County
- Ontario
- 14519
- 596 Ontario Dr
Nearby cities
Nearby zip codes
Other Ontario Topics
