Skip main navigation
Closed
  • $1,945,000

    596 Park St, Ashland, OR 97520

    4beds
    7,904sqft
    Multi Family
    Built in 1949
    -- sqft lot
    $-- Zestimate®
    $246/sqft
    $2,038 Estimated rent

    Home value

    Not available

    Estimated sales range

    Not available

    $2,038/mo

    Zestimate® history
    Loading
    Loading...

    Owner options

    List your home for rent

    $2,038/mo

    Rent Zestimate®

    Find your next renter with Zillow Rental Manager. Plus, with online applications, you can quickly screen prospective tenants – for free.

    Learn more

    $2,038/mo

    Rent Zestimate®

    Refinance and save

    $9,438/mo

    Est. payment

    Refinancing to a lower rate could help reduce your monthly payments and save thousands over the life of the loan.

    See today's rates

    $9,438/mo

    Est. payment

    Explore your selling options

    Work with a Zillow partner agent

    Leverage their expertise and Zillow's premium Showcase listings to get your home seen by more buyers.

    Get started

    List with your own agent

    Get your home in front of millions of buyers by listing it on Zillow.

    Learn how to do it

    Sell it yourself

    Take full control of how buyers see your home on Zillow by listing For Sale by Owner (FSBO).

    List your home

    What's special

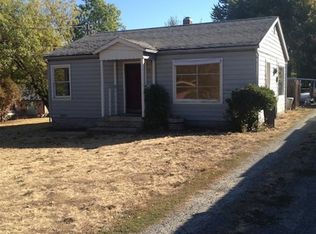
    Rare Offering! Single level 12 plex Ashland property on large & level, 1.2-acre parcel with room for additional development. Great location near SOU, YMCA, shopping, restaurants & bus line. Well maintained with many upgrades. Attractive interiors for these uniquely sized apartments which include studios, 1-, 2- & 3-bedroom units plus a detached 3-bedroom house. Nice expansive outdoor spaces with covered porches, 3 large, covered patios, lawn area, views of the mountains. Two large parking areas. Separate fenced area for development for a possible 5 additional units. Please do own due diligence with City. Recent upgrades include plumbing, electrical, all new appliances in unit 7 including mini-split HVAC. New color-in stucco on main building, over 40 new double-glazed argon-gas vinyl windows, recent paint. Many previous upgrades include cabinets, flooring & appliances. Financials provided with signed Non-Disclosure. Possible owner-carry with large down.

    Zillow last checked:

    Listing updated:

    Listed by:

    Patie Millen Group, Inc

    Bought with:

    RE/MAX Integrity

    Source: Oregon Datashare,MLS#: 220170668MLS Logo

    Facts & features

    Interior

    Bedrooms & bathrooms
    • Bedrooms: 4
    • Bathrooms: 5
    • Full bathrooms: 2
    Heating
    • Ductless, Electric, Hot Water, Wall Furnace
    Cooling
    • Ductless, Wall/Window Unit(s)
    Appliances
    • Included: Dishwasher, Range, Refrigerator
    Features
    • Ceiling Fan(s), Fiberglass Stall Shower, Laminate Counters
    • Flooring: Carpet, Hardwood, Laminate, Vinyl
    • Windows: Double Pane Windows, ENERGY STAR Qualified Windows, Vinyl Frames
    • Basement: Partial,Unfinished
    • Has fireplace: No
    • Common walls with other units/homes: 2+ Common Walls
    Interior area
    • Total structure area: 7,904
    • Total interior livable area: 7,904 sqft

    Property

    Parking
    • Parking features: Asphalt, Detached, Driveway, Gravel, Storage, Parking Lot
    • Has uncovered spaces: Yes
    Features
    • Levels: One
    • Stories: 1
    • Patio & porch: Patio
    • Fencing: Fenced
    • Has view: Yes
    • View description: Mountain(s), Neighborhood, Territorial
    Lot
    • Size: 1.20 Acres
    • Features: Landscaped, Level, Sprinkler Timer(s), Sprinklers In Front
    Details
    • Additional structures: Shed(s), Storage
    • Parcel number: 10084237
    • Zoning description: R-2
    • Special conditions: Standard

    Construction

    Type & style
    • Home type: MultiFamily
    • Architectural style: Ranch
    • Property subtype: Multi Family
    Materials
    • Frame
    • Foundation: Concrete Perimeter
    • Roof: Composition
    Condition
    • New construction: No
    • Year built: 1949

    Utilities & green energy

    • Sewer: Public Sewer
    • Water: Public

    Community & neighborhood

    Security
    • Security features: Carbon Monoxide Detector(s), Smoke Detector(s)
    Location
    • Region: Ashland

    Other

    Other facts
    • Listing terms: Cash,Conventional,FHA
    • Road surface type: Paved

    Price history

    DateEventPrice
    1/5/2024Sold$1,945,000-0.5%$246/sqft
    Source: Oregon Datashare #220170668 Report a problem
    12/4/2023Pending sale$1,955,000$247/sqft
    Source: Oregon Datashare #220170668 Report a problem
    9/2/2023Listed for sale$1,955,000+142.9%$247/sqft
    Source: Oregon Datashare #220170668 Report a problem
    2/12/2016Sold$805,000-6.4%$102/sqft
    Source: Oregon Datashare #102961241 Report a problem
    1/6/2016Price change$859,900-4.4%$109/sqft
    Source: Royce Real Estate Services #2961241 Report a problem
    12/16/2015Price change$899,500-9.6%$114/sqft
    Source: Royce Real Estate Services #2961241 Report a problem
    12/5/2015Listed for sale$995,000$126/sqft
    Source: Royce Real Estate Services #2961241 Report a problem

    Public tax history

    Tax history is unavailable.

    Neighborhood: 97520

    Nearby schools

    GreatSchools rating
    Schools provided by the listing agent
    • Middle: Ashland Middle
    • High: Ashland High

    Source: Oregon Datashare. This data may not be complete. We recommend contacting the local school district to confirm school assignments for this home.

    Get pre-qualified for a loan
    At Zillow Home Loans, we can pre-qualify you in as little as 5 minutes with no impact to your credit score.

    An equal housing lender. NMLS #10287.