European oak engineered flooringGlass transomsWestern slidersStreet-to-street lotMud-in trimless recessed lightingDual-pane aluminum windows
Designed by Architect David Gonzalez, leading to build-to-finish offering in Mount Washington. Approximately 90% complete and offered as-is. The build reflects architectural direction consistent with professionally executed hillside projects in this area, with material, layout, and structural decisions aligned with that level of experience. Best suited for buyers prepared to complete the remaining phase, secure Certificate of Occupancy, and finalize to their standards.Installed elements include ACX Douglas Fir custom millwork, European oak engineered flooring, ZIA cement tile kitchen accents, a sculptural staircase with integrated lighting, glass transoms, and mud-in trimless recessed lighting. A dedicated study features oversized pocket doors, built-in workspace, and a pop-out window detail.Exterior & Structure:846-SF of covered balconies across two levelsThermal treated wood siding/deckingConcrete piles + retaining wall foundation systemDual-pane aluminum windows, Western sliders, skylightsSolar panels with backup batteryStreet-to-street lot with potential for ADU or parcel options (buyer to verify)Remaining Scope of Work: Driveway/access, rainwater/gutter components, stairway side steps, landscaping, sewer extension, and final inspections for CO issuance. Buyer to verify completion requirements, permits, and feasibility with the city. Documentation referenced in prior marketing may be shared with qualified parties as context only. Pricing reflects the current as-is status and remaining scope. Showings by appointment only.
Built-in Features, Balcony, Ceramic Counters, Eat-in Kitchen, High Ceilings, Open Floorplan, Stone Counters, Recessed Lighting, Tile Counters, Two Story Ceilings, Unfurnished, Bedroom on Main Level
Flooring: Tile, Wood
Has fireplace: No
Fireplace features: None
Common walls with other units/homes: No Common Walls
Interior area
Total interior livable area: 1,452 sqft
Property
Parking
Total spaces: 2
Parking features: Garage - Attached
Attached garage spaces: 1
Accessibility
Accessibility features: Parking
Features
Levels: Two
Stories: 2
Entry location: Quail Dr
Patio & porch: Deck
Pool features: None
Spa features: None
Fencing: Wood
Has view: Yes
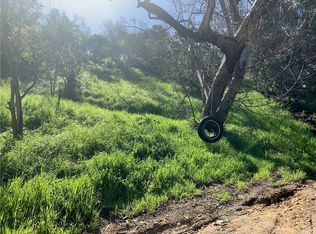
View description: Canyon, Hills
Lot
Size: 6,794 Square Feet
Details
Parcel number: 5466012022
Special conditions: Standard
Construction
Type & style
Home type: SingleFamily
Architectural style: Contemporary
Property subtype: Single Family Residence
Materials
Cedar, Concrete
Foundation: Slab
Condition
Under Construction
New construction: Yes
Year built: 2022
Utilities & green energy
Electric: Standard
Sewer: Public Sewer
Water: Public
Utilities for property: Cable Available, Electricity Connected, Natural Gas Available, Sewer Connected, Water Connected
Green energy
Energy efficient items: Construction, HVAC, Roof, Windows
Explore the cost of this home by adjusting the details. Changes won't be saved.
Principal & interest
$1,547
Mortgage insurance
$0
Property taxes
$170
Home insurance
$105
HOA fees
$0
Utilities
Not included
All calculations are estimates and provided by Zillow, Inc. for informational purposes only. Actual amounts may vary.
HOA fees may include property taxes on listings classified as Co-Ops. Contact the listing agent and/or owner for fee details.
Mortgage interest rates are dependent on a number of factors, including credit score, down payment, and repayment length. Interest rate data provided by Zillow Group Marketplace, Inc. as of 1/1/1970 from various mortgage lenders with which we have lead or other similar arrangements; the Estimated Payment is an average of those rates.
See how much you could borrow to make a competitive offer.