Welcome to 596 Ripshin Mountain Road! Sit among the tree tops and enjoy seasonal mountain views and wildlife-watching from the window-filled sunroom. Just off the sunroom is a beautiful stone-faced wood-burning fire place that can be seen and enjoyed from the sunroom, living room and kitchen. The huge master suite has a walk-in closet, ensuite full bathroom, and a private exterior entrance. Between the garage and kitchen is a large laundry room that leads to an additional storage room. The very spacious two-car garage leads to a huge attached workshop – this area can also be used as storage for your ATVs, motorcycles, lawn equipment, etc., as it has easy exterior access via a single garage door on the side of the house. This home sits on almost 4 acres which provides room to explore, expand, or possibly subdivide and build additional homes. A new AC unit, furnace, hot water heater and all new water pipes in the crawl space have been installed in the last two years. Great convenience to everything you enjoy - only 10 minutes to downtown Blue Ridge, 8 minutes to Lake Blue Ridge Recreation Area, and 4 minutes to the Aska Trail System. 596 Ripshin Mountain Road is awaiting your updates to make it your own piece of Blue Ridge mountain paradise! Additional photos coming soon! This home is being sold as-is. The listing agent is related to both sellers.
Active
$349,900
596 Ripshin Mountain Rd, Blue Ridge, GA 30513
2beds
1,888sqft
Single Family Residence, Residential
Built in 1978
3.88 Acres Lot
$325,900 Zestimate®
$185/sqft
$-- HOA
What's special
Beautiful stone-faced wood-burning fireplaceSeasonal mountain viewsWindow-filled sunroomWalk-in closetVery spacious two-car garageHuge master suiteLarge laundry room
- 171 days
- 746
- 38
Zillow last checked:
Listing updated:
Listed by:
Holly Rutledge,
NorthGroup Realty 404-876-4901
Source: FMLS GA,MLS#: 7739373
Facts & features
Interior
Bedrooms & bathrooms
- Bedrooms: 2
- Bathrooms: 2
- Full bathrooms: 2
- Main level bathrooms: 2
- Main level bedrooms: 2
Rooms
- Room types: Office, Sun Room, Workshop
Primary bedroom
- Features: Oversized Master
- Level: Oversized Master
Bedroom
- Features: Oversized Master
Primary bathroom
- Features: Tub/Shower Combo
Dining room
- Features: None
Kitchen
- Features: Breakfast Bar
Heating
- Central, Propane
Cooling
- Ceiling Fan(s), Central Air
Appliances
- Included: Gas Water Heater
- Laundry: Laundry Room
Features
- Walk-In Closet(s)
- Flooring: Vinyl
- Basement: Crawl Space
- Attic: Pull Down Stairs
- Number of fireplaces: 1
- Fireplace features: Stone
- Common walls with other units/homes: No Common Walls
Interior area
- Total structure area: 1,888
- Total interior livable area: 1,888 sqft
Video & virtual tour
Property
Parking
- Total spaces: 6
- Parking features: Attached, Carport, Garage, Garage Door Opener, Garage Faces Front, Kitchen Level, Level Driveway
- Garage spaces: 2
- Carport spaces: 2
- Covered spaces: 4
- Has uncovered spaces: Yes
Accessibility
- Accessibility features: None
Features
- Levels: One
- Stories: 1
- Patio & porch: Covered, Deck
- Exterior features: Rain Gutters
- Pool features: None
- Spa features: None
- Fencing: None
- Has view: Yes
- View description: Mountain(s), Trees/Woods
- Waterfront features: None
- Body of water: None
Lot
- Size: 3.88 Acres
- Dimensions: 450x361
- Features: Mountain Frontage, Sloped, Steep Slope, Wooded
Details
- Additional structures: Shed(s)
- Additional parcels included: 0043 097J1
- Parcel number: 0043 097J
- Other equipment: None
- Horse amenities: None
Construction
Type & style
- Home type: SingleFamily
- Architectural style: Ranch
- Property subtype: Single Family Residence, Residential
Materials
- Wood Siding
- Foundation: Block
- Roof: Metal
Condition
- Resale
- New construction: No
- Year built: 1978
Utilities & green energy
- Electric: 110 Volts, 220 Volts in Laundry
- Sewer: Septic Tank
- Water: Shared Well
- Utilities for property: Electricity Available, Phone Available, Water Available
Green energy
- Energy efficient items: None
- Energy generation: None
Community & HOA
Community
- Features: Near Shopping, Near Trails/Greenway
- Security: None
- Subdivision: None
HOA
- Has HOA: No
Location
- Region: Blue Ridge
Financial & listing details
- Price per square foot: $185/sqft
- Tax assessed value: $262,880
- Annual tax amount: $1,040
- Date on market: 3/25/2026
- Cumulative days on market: 172 days
- Electric utility on property: Yes
- Road surface type: Asphalt
Estimated market value
$325,900
$310,000 - $342,000
$2,181/mo
Price history
| Date | Event | Price |
|---|---|---|
| 3/25/2026 | Listed for sale | $349,900$185/sqft |
Source:  FMLS GA #7739373 Report a problem FMLS GA #7739373 Report a problem | ||
Public tax history
| Year | Property taxes | Tax assessment |
|---|---|---|
| 2025 | $954 -1% | $105,152 |
| 2024 | $964 +2297.9% | $105,152 +22.3% |
| 2023 | $40 +0.1% | $85,990 -1.5% |
| 2022 | $40 -30.1% | $87,343 +49.5% |
| 2021 | $57 | $58,430 |
| 2020 | $57 -1.9% | $58,430 |
| 2019 | $59 -5.7% | $58,430 +3.4% |
| 2018 | $62 | $56,517 -16% |
| 2017 | $62 +7.7% | $67,306 +11.4% |
| 2016 | $58 | $60,392 +15.7% |
| 2015 | $58 -2.6% | $52,199 -2.9% |
| 2014 | $59 | $53,764 |
| 2013 | $59 | $53,764 |
Find assessor info on the county website
Monthly payment
Est. payment
Payment breakdown
Explore the cost of this home by adjusting the details. Changes won't be saved.Climate risks
Neighborhood: 30513
Nearby schools
Schools provided by the listing agent
- Elementary: Blue Ridge - Fannin
- Middle: Fannin County
- High: Fannin County
Source: FMLS GA. This data may not be complete. We recommend contacting the local school district to confirm school assignments for this home.
Similar homes
- $379,9003 bd2 ba1.5k sqft788 Lake Forest Dr, Blue Ridge, GA 30513For Sale
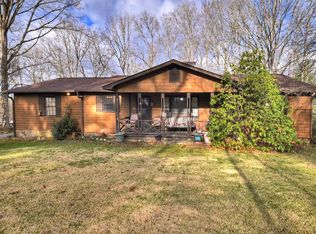 MLS ID #428760, Kayla Davenport, Tru Mountain Realty, LLC. NGBOR
 - $--3 bd2 ba1.6k sqft251 Sunshine Valley Rd, Blue Ridge, GA 30513Auction
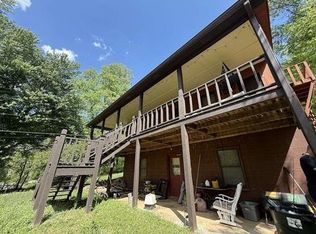 Auction.com 1
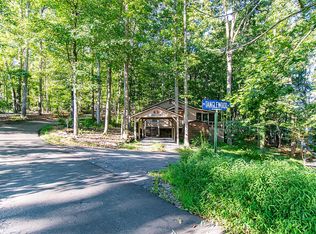
 - $405,0003 bd2 ba960 sqft5 Tanglewood Cv, Blue Ridge, GA 30513For Sale By Owner
- $369,0002 bd1 ba1k sqft345 State St, Blue Ridge, GA 30513For Sale
 MLS ID #434510, The Holly Nelson Team, Engel & Volkers North Georgia Mountains. NGBOR
 - $375,0002 bd2 ba1.2k sqft328 Back Pine Way, Ellijay, GA 30536For Sale
 MLS ID #7836702, Brenda Cormier, Key Real Estate Solutions, Inc.. FMLS GA
 - $485,0004 bd3 ba2.2k sqft357 Mystic Ln, Blue Ridge, GA 30513Active
 MLS ID #10843842, Richard Beeman, Keller Williams Realty PeachtreeRoad. GAMLS
 - $359,9002 bd2 ba1.6k sqft665 Shady Ln, Mineral Bluff, GA 30559ActiveMLS ID #10796872, Wynne Clance, RE/MAX Town & Country. GAMLS
