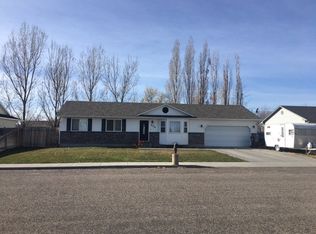
Spacious 5-bedroom, 3-bath home offering just over 2, 300 sq ft of comfortable living space. The main level features three bedrooms and two bathrooms, including a primary suite with an ensuite bath. The living room offers a vaulted ceiling and a large bay window that brings in plenty of natural light. A sliding glass door provides easy access to the backyard. The fully finished basement adds two additional bedrooms, a full bathroom, and a large family room with a cozy gas fireplace, ideal for relaxing or movie nights at home. You'll also find a spacious utility room and a separate storage area. Additional features include central A/C, a new roof installed in 2018, and gutters with leaf guards for easier maintenance. The fully fenced yard offers privacy and space to enjoy the outdoors. A 2-car attached garage and dedicated RV parking provide plenty of room for vehicles and storage. This home offers a functional layout and plenty of space for everyone, making it a great option for a variety of living needs.
Sold
Street View
Price Unknown
596 S Adam Lane, Idaho Falls, ID 83401
5beds
2,320sqft
Single Family Residence
Built in 1996
10,018 Square Feet Lot
$342,400 Zestimate®
$--/sqft
$2,313 Estimated rent
Home value
$342,400
Estimated sales range
Not available
$2,313/mo
Zestimate® history
Owner options
List your home for rent
$2,313/mo
Rent Zestimate®
Find your next renter with Zillow Rental Manager. Plus, with online applications, you can quickly screen prospective tenants – for free.
$2,313/mo
Rent Zestimate®
Refinance and save
Refinancing to a lower rate could help reduce your monthly payments and save thousands over the life of the loan.
Explore your selling options
Work with a Zillow partner agent
Leverage their expertise and Zillow's premium Showcase listings to get your home seen by more buyers.
Get startedList with your own agent
Get your home in front of millions of buyers by listing it on Zillow.
Learn how to do itSell it yourself
Take full control of how buyers see your home on Zillow by listing For Sale by Owner (FSBO).
List your homeWhat's special
Zillow last checked:
Listing updated:
Listed by:
Murdock Manwaring Cardon,
eXp Realty LLC,
Jessica Cardon,
eXp Realty LLC
Bought with:
Jessica Cardon, AB43744
eXp Realty LLC
Source: eXp Realty,MLS#: 2184470
Facts & features
Interior
Bedrooms & bathrooms
- Bedrooms: 5
- Bathrooms: 3
- Full bathrooms: 3
Heating
- Natural Gas, Forced Air
Cooling
- Central Air
Appliances
- Included: Dishwasher, Microwave, Electric Range, Refrigerator
- Laundry: In Basement
Features
- Master Downstairs, Master Bath, Ceiling Fan(s), Garage Door Opener, Vaulted Ceiling(s)
- Flooring: Linoleum, Carpet
- Basement: Finished
- Has fireplace: Yes
- Fireplace features: 1, Gas
Interior area
- Total structure area: 2,320
- Total interior livable area: 2,320 sqft
- Finished area above ground: 1,160
- Finished area below ground: 1,160
Property
Parking
- Total spaces: 2
- Parking features: 2 Stalls, Attached, Garage Door Opener, RV Access/Parking, Concrete
- Attached garage spaces: 2
- Has uncovered spaces: Yes
Features
- Levels: One
- Patio & porch: 1, Patio
- Fencing: Wood,Full
Lot
- Size: 10,018 Square Feet
- Features: Established Lawn, Many Trees, Flower Beds, Sprinkler-Auto, Sprinkler System Full, Level, Near Mall/Shop
Details
- Parcel number: RPO4482010008O
- Zoning description: Not Verified
- Special conditions: Standard
Construction
Type & style
- Home type: SingleFamily
- Architectural style: Ranch
- Property subtype: Single Family Residence
Materials
- Frame, Brick, Vinyl Siding
- Foundation: Concrete Perimeter
Condition
- Year built: 1996
Utilities & green energy
- Sewer: Public Sewer
- Water: Public
Community & HOA
Community
- Subdivision: Mcdonald's Farm-Bon
HOA
- Has HOA: No
Location
- Region: Idaho Falls
Financial & listing details
- Tax assessed value: $332,501
- Annual tax amount: $1,109
- Date on market: 4/29/2026
- Listing terms: Cash,Conventional,FHA,VA Loan
- Inclusions: Fridge, Microwave, Dishwasher, Range/Oven
- Exclusions: Washer/Dryer, Stair Chair Negotiable
Price history
| Date | Event | Price |
|---|---|---|
| 4/13/2026 | Sold | -- |
Source: eXp Realty #207370504 Report a problem | ||
| 3/8/2026 | Pending sale | $349,000$150/sqft |
Source:  SRMLS #2184470 Report a problem SRMLS #2184470 Report a problem | ||
| 3/6/2026 | Listed for sale | $349,000$150/sqft |
Source: SRMLS #2184470 Report a problem | ||
| 2/28/2004 | Sold | -- |
Source: Agent Provided Report a problem | ||
Public tax history
| Year | Property taxes | Tax assessment |
|---|---|---|
| 2026 | $1,109 -12.7% | $332,501 +5.2% |
| 2025 | $1,269 +13.5% | $316,021 -6.9% |
| 2024 | $1,119 -18.9% | $339,578 -3.1% |
| 2023 | $1,379 +13.6% | $350,328 +4.1% |
| 2022 | $1,214 +22.7% | $336,418 +41% |
| 2021 | $989 -9.1% | $238,666 +26.2% |
| 2020 | $1,088 +10% | $189,104 +9% |
| 2019 | $989 -9.1% | $173,434 +1.3% |
| 2018 | $1,088 +23.1% | $171,208 +17.8% |
| 2017 | $884 -3.2% | $145,305 +9.1% |
| 2016 | $913 | $133,149 +4.4% |
| 2015 | $913 +7.1% | $127,499 |
| 2014 | $852 | $127,499 +4.6% |
| 2013 | -- | $121,849 -2.8% |
| 2012 | -- | $125,379 +9.4% |
| 2011 | $829 +2.4% | $114,649 -3.7% |
| 2010 | $809 +2.7% | $119,074 -5.8% |
| 2009 | $788 | $126,464 |
| 2007 | -- | -- |
| 2005 | $892 +0.2% | -- |
| 2004 | $891 +1.2% | -- |
| 2003 | $880 -4.4% | -- |
| 2002 | $921 +5.8% | -- |
| 2000 | $870 | -- |
Find assessor info on the county website
Neighborhood: 83401
Nearby homes
- $385,2005 bd3 ba2.1k sqft616 S Adam Ln, Idaho Falls, ID 83401Off Market
- $373,9005 bd3 ba2.3k sqft574 S Adam Ln, Idaho Falls, ID 83401Off Market
- $373,8003 bd3 ba2.1k sqft653 S Randy Dr, Idaho Falls, ID 83401Off Market
- $385,5005 bd3 ba2.1k sqft675 S Randy Dr, Idaho Falls, ID 83401Off Market
- $379,1004 bd2 ba2.1k sqft638 S Adam Ln, Idaho Falls, ID 83401Off Market
- $372,8005 bd3 ba2.3k sqft631 S Randy Dr, Idaho Falls, ID 83401Off Market
- $381,7005 bd3 ba2.4k sqft554 S Adam Ln, Idaho Falls, ID 83401Off Market
- $400,8004 bd3 ba2.4k sqft579 S Adam Ln, Idaho Falls, ID 83401Off Market
Nearby schools
GreatSchools rating
- 4/10Tiebreaker Elementary SchoolGrades: PK-6Distance: 0.6 mi
- 3/10Black Canyon Middle SchoolGrades: 7-8Distance: 1.5 mi
- 9/10Thunder Ridge High SchoolGrades: 9-12Distance: 1.3 mi
Schools provided by the listing agent
- Elementary: Tie Breaker 93EL
- Middle: Sandcreek 93JH
- High: Hillcrest 93HS
Source: eXp Realty. This data may not be complete. We recommend contacting the local school district to confirm school assignments for this home.
Sell for more on Zillow
Get a Zillow Showcase℠ listing at no additional cost and you could sell for .
$342,400
2% more
+$6,848
With Zillow Showcase(estimated)
$349,248
Sell for more on Zillow
Get a Zillow Showcase℠ listing at no additional cost and you could sell for .
$342,400
2% more
+$6,848
With Zillow Showcase(estimated)
$349,248
- Idaho
- Bonneville County
- Idaho Falls
- 83401
- 596 S Adam Lane
