Skip main navigation
Pending
  • Listed by: Keller Williams Property Team • Andy Krotik • Contact: 209-777-5070
    Price cut: $10K (4/20)
    $379,900

    596 Saint Teresa Ct, Merced, CA 95341

    4beds
    1,706sqft
    : 
    Loading
    Get pre-qualified
    Single Family Residence
    Built in 2005
    7,038 Square Feet Lot
    $378,300 Zestimate®
    $223/sqft
    $-- HOA

    What's special

    Light-filled homePrimary suiteWalk-in closetDouble sinksNatural lighting
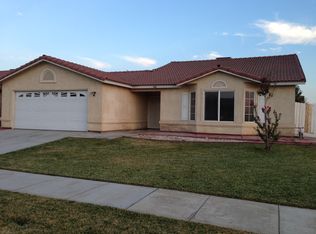
    Welcome to this 4-bedroom, 2-bath home offering 1,706 sq ft of comfortable living space. This light-filled home features natural lighting, a gas stove in the kitchen, and a functional layout perfect for everyday living. The primary suite includes double sinks and a walk-in closet. Energy efficiency is a bonus with leased solar already in place. A wonderful opportunity to own a well-appointed home with great features throughout.
    113 days
    |
    241
    |
    6
    |

    Zillow last checked:

    Listing updated:

    Listed by:

    Andy Krotik DRE #01040802 209-777-5070,

    Keller Williams Property Team,

    Julio Sandoval DRE #01196649 209-358-5455,

    Diamante Real Estate

    Source: CRMLS,MLS#: MC26053375MLS LogoOriginating MLS: California Regional MLS

      Facts & features

      Interior

      Bedrooms & bathrooms
      • Bedrooms: 4
      • Bathrooms: 2
      • Full bathrooms: 2
      • Main level bathrooms: 2
      • Main level bedrooms: 4
      Rooms
      • Room types: Bedroom, Kitchen, Living Room, Primary Bathroom, Primary Bedroom, Other
      Bedroom
      • Features: All Bedrooms Down
      Bathroom
      • Features: Dual Sinks, Tub Shower
      Other
      • Features: Walk-In Closet(s)
      Heating
      • Central
      Cooling
      • Central Air
      Appliances
      • Included: Dishwasher, Gas Range, Water Heater
      • Laundry: See Remarks
      Features
      • All Bedrooms Down, Walk-In Closet(s)
      • Flooring: Carpet
      • Has fireplace: No
      • Fireplace features: None
      • Common walls with other units/homes: No Common Walls
      Interior area
      • Total interior livable area: 1,706 sqft

      Property

      Parking
      • Total spaces: 2
      • Parking features: Driveway, Garage Faces Front
      • Attached garage spaces: 2
      Features
      • Levels: One
      • Stories: 1
      • Entry location: front door
      • Pool features: None
      • Fencing: Wood
      • Has view: Yes
      • View description: Neighborhood
      Lot
      • Size: 7,038 Square Feet
      • Features: Back Yard, Corner Lot, Front Yard, Yard
      Details
      • Parcel number: 222033001000
      • Special conditions: Standard

      Construction

      Type & style
      • Home type: SingleFamily
      • Property subtype: Single Family Residence
      Materials
      • Stucco
      • Foundation: Slab
      • Roof: Composition
      Condition
      • New construction: No
      • Year built: 2005

      Utilities & green energy

      • Sewer: Public Sewer
      • Water: Public

      Community & HOA

      Community
      • Features: Urban
      • Security: Carbon Monoxide Detector(s), Smoke Detector(s)
      Location
      • Region: Merced

      Financial & listing details

      • Price per square foot: $223/sqft
      • Date on market: 3/11/2026
      • Cumulative days on market: 113 days
      • Listing terms: Cash,Conventional,FHA

        Estimated market value

        $378,300

        $359,000 - $397,000

        $2,256/mo

        Price history

        DateEventPrice
        6/21/2026Pending sale$379,900$223/sqft
        Source: CRMLS #MC26053375 Report a problem
        6/10/2026Listed for sale$379,900$223/sqft
        Source: CRMLS #MC26053375 Report a problem
        6/6/2026Pending sale$379,900$223/sqft
        Source: CRMLS #MC26053375 Report a problem
        4/20/2026Price change$379,900-2.6%$223/sqft
        Source: CRMLS #MC26053375 Report a problem
        3/11/2026Listed for sale$389,900$229/sqft
        Source: CRMLS #MC26053375 Report a problem

        Public tax history

        Tax history is unavailable.

        Monthly payment

        Est. payment

        Payment breakdown

        Explore the cost of this home by adjusting the details. Changes won't be saved.
        All calculations are estimates and provided by Zillow, Inc. for informational purposes only. Actual amounts may vary.
        HOA fees may include property taxes on listings classified as Co-Ops. Contact the listing agent and/or owner for fee details.
        Mortgage interest rates are dependent on a number of factors, including credit score, down payment, and repayment length. Interest rate data provided by Zillow Group Marketplace, Inc. as of 1/1/1970 from various mortgage lenders with which we have lead or other similar arrangements; the Estimated Payment is an average of those rates.
        See how much you could borrow to make a competitive offer.

        Climate risks

        Neighborhood: 95341

        Getting around

        11 / 100
        Car-Dependent
        29 / 100
        Somewhat Bikeable

        Nearby schools

        GreatSchools rating

        A local agent can set up tours, give advice and negotiate with sellers.

        Browse local experts

        Similar homes

        Skip to the end of the carouselSkip to the beginning of the carousel
          1. Local buyer's agents are ready to help