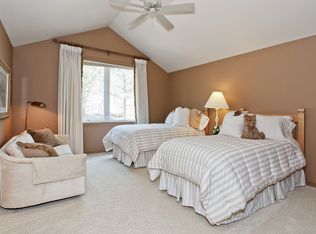
This stunning custom home boasts an open floor plan w/contemporary ambiance. Special features include 14'-18' ceilings, fabulous light fixtures, an outdoor kitchen, 5 gas fireplaces, a butler's pantry off the dining room, treed setting with low maintenance landscaping in front and an impressive fountain as you approach the home's front door. The focal point of the home is the dramatic great room that flows from the formal sitting area and dining area to the family room area and the kitchen with casual dining. The grand entry features hardwood floors and a fabulous chandelier. To the right, there is a formal sitting area with fireplace. To the left, there is a formal dining area that offers another fabulous chandelier. Next to the dining room there is a convenient butler's pantry with wine cooler and oven. The inviting family room offers a box beam ceiling, fireplace and two French doors that open to the expansive back deck. The kitchen, which opens to the family room, has hardwood floors, slab granite countertops, walk-in pantry, stainless appliances and a 11' x 20' casual dining area that also opens to the back deck. Offering premier outdoor living, the back deck has two retractable awnings, a built-in gas grill and a gas fireplace. The spacious main level master suite features a private deck, cozy fireplace and a walk-in closet. The sumptuous 5-piece master bath has dual vanities, heated floors, soaking tub and an oversized, tiled, steam shower w/3 heads. Also on the main level, there are two guest rooms that share a tiled Jack and Jill bathroom with two sinks. Big main level! The walkout lower level enjoys 12' ceilings and features a huge rec room w/wet bar and fireplace. (Don't miss the room located behind the wet bar which could easily be a future wine cellar.) A powder room and a guest suite w/private bath complete the lower level. Outdoor lighting fixtures, which run on a timer, or by a phone app, highlight two dozen trees & boulders around the lot at night.
Sold for $1,500,000
Zillow last checked:
Listing updated:
Bought with:
Jermaine Butler
Coldwell Banker Realty
Source: elevateMLS,MLS#: 1405505
Price history
| Date | Event | Price |
|---|---|---|
| 10/10/2024 | Sold | $1,500,000-9.1%$263/sqft |
Source:  elevateMLS #1405505 Report a problem elevateMLS #1405505 Report a problem | ||
| 9/6/2024 | Contingent | $1,650,000$290/sqft |
Source: elevateMLS #1405505 Report a problem | ||
| 8/9/2024 | Price change | $1,650,000-2.9%$290/sqft |
Source: BHHS broker feed #6144767 Report a problem | ||
| 6/20/2024 | Price change | $1,700,000-1.4%$299/sqft |
Source: elevateMLS #6144767 Report a problem | ||
| 6/4/2024 | Price change | $1,725,000-1.4%$303/sqft |
Source: elevateMLS #6144767 Report a problem | ||
| 4/26/2024 | Listed for sale | $1,750,000+45.8%$307/sqft |
Source: elevateMLS #6144767 Report a problem | ||
| 12/22/2021 | Sold | $1,200,000-19.7%$211/sqft |
Source: Public Record Report a problem | ||
| 12/2/2021 | Pending sale | $1,495,000$263/sqft |
Source:  RE/MAX International #9054056 Report a problem RE/MAX International #9054056 Report a problem | ||
| 12/1/2021 | Contingent | $1,495,000$263/sqft |
Source: elevateMLS #9054056 Report a problem | ||
| 11/18/2021 | Price change | $1,495,000-6.3%$263/sqft |
Source: elevateMLS #9054056 Report a problem | ||
| 8/9/2021 | Listed for sale | $1,595,000+254.4%$280/sqft |
Source: RE/MAX International #9054056 Report a problem | ||
| 6/15/2021 | Sold | $450,000-50%$79/sqft |
Source: Public Record Report a problem | ||
| 8/3/2010 | Sold | $900,000-2.7%$158/sqft |
Source: Public Record Report a problem | ||
| 5/14/2010 | Price change | $925,000-1.1%$162/sqft |
Source: Prudential Rocky Mountain, REALTORS #651943 Report a problem | ||
| 5/8/2010 | Price change | $935,000-1.6%$164/sqft |
Source: Prudential Rocky Mountain, REALTORS #651943 Report a problem | ||
| 4/9/2010 | Listed for sale | $950,000-38.7%$167/sqft |
Source: Prudential Rocky Mountain, REALTORS #651943 Report a problem | ||
| 2/14/2008 | Listing removed | $1,550,000$272/sqft |
Source: Homes & Land #592095 Report a problem | ||
| 2/2/2008 | Listed for sale | $1,550,000+46.2%$272/sqft |
Source: Homes & Land #592095 Report a problem | ||
| 12/18/2001 | Sold | $1,060,000$186/sqft |
Source: Public Record Report a problem | ||
Nearby homes
- $475,0001.05 acres584 Silver Oak Grv, Colorado Springs, CO 80906Sold

- $2,026,9004 bd3 ba6.4k sqft608 Silver Oak Grv, Colorado Springs, CO 80906Off Market

- $1,914,6004 bd4 ba6k sqft4895 Longwood Point, Colorado Springs, CO 80906Off Market

- $1,720,9005 bd8 ba6.2k sqft4925 Longwood Point, Colorado Springs, CO 80906Off Market
Get a cash offer in 3 minutes
Find out how much your home could sell for in as little as 3 minutes with a no-obligation cash offer.
Estimated market value
$1,670,200
