Welcome to Starstone, a real gem. This 4 bedroom 2 bath home is in the heart of Lake Mary and has no neighbors on one side and a wooded reserve in the back making it the perfect private oasis. As you walk into the home you are greeted with a spacious formal foyer. To the left is the formal living room complete with pond views and a piano that can come with the home. To the right is the formal dining room with entrance into the kitchen perfect for entertaining. As you enter the kitchen the high ceilings and open floorplan create the perfect space for entertaining. The kitchen faces the family room which has high vaulted ceilings and is complete with a wood burning fireplace and wall to wall sliding glass doors that let in lots of natural light and lead you to the covered patio area. Just outside the patio is the fully fenced in yard. A backyard deck was recently removed so the yard is a blank canvas at the moment waiting for your imagination. It is the perfect size for a small pool or garden. The yard backs up to a wooded reserve making it the ideal space for bird watching and serenity. A gate from the yard gives you easy access to the reserve perfect for an early morning exploration hike. The entire home has rich colored wooden doors, baseboards, and moldings. The main living spaces are ceramic tile and the bedrooms have laminate. The primary bedroom is off the family room and has vaulted ceilings and sliding glass doors to the porch. The primary bathroom has double sinks, a soaking tub, a separate shower, walk in closet, and a separate commode room with another sink. Through the commode room you can access bedroom 2. This is the ideal set up for a home office or nursery. Bedroom 2 has pond views and ample storage. Bedrooms 3 and 4 are split on the other side of the home with a full size bath in between. There is access to the yard from this bathroom making it an ideal pool bath in the future. Just passed the kitchen is the laundry room that leads you into the full size garage. The garage has a small built in office once used as a mini music studio with an exit to the side of the home. The roof was replaced in 2021 and the home is walking distance to the middle school and high school. Don't miss the opportunity to view one of the largest and lowest priced homes in the Lakewood Community.
Sold for $395,000
$395,000
596 STARSTONE DRIVE, LAKE MARY, FL 32746
4beds
2,137sqft
Single Family Residence
Built in 1988
6,098 Square Feet Lot
$390,800 Zestimate®
$185/sqft
$2,667 Estimated rent
Home value
$390,800
$356,000 - $430,000
$2,667/mo
Zestimate® history
Owner options
List your home for rent
$2,667/mo
Rent Zestimate®
Find your next renter with Zillow Rental Manager. Plus, with online applications, you can quickly screen prospective tenants – for free.
$2,667/mo
Rent Zestimate®
Refinance and save
$2,680/mo
Est. payment
Refinancing to a lower rate could help reduce your monthly payments and save thousands over the life of the loan.
$2,680/mo
Est. payment
Explore your selling options
Work with a Zillow partner agent
Leverage their expertise and Zillow's premium Showcase listings to get your home seen by more buyers.
Get startedList with your own agent
Get your home in front of millions of buyers by listing it on Zillow.
Learn how to do itSell it yourself
Take full control of how buyers see your home on Zillow by listing For Sale by Owner (FSBO).
List your homeWhat's special
Private oasisFull size garageHigh ceilingsCeramic tileOpen floorplanLaundry roomVaulted ceilings
Zillow last checked:
Listing updated:
Listed by:
Jacqueline Ramos 407-921-9635,
JML REALTY INVESTMENTS LLC 407-921-9635
Bought with:
Jacqueline Ramos, 3111274
JML REALTY INVESTMENTS LLC
Source: Stellar MLS,MLS#: O6313592 Originating MLS: Orlando Regional
Originating MLS: Orlando Regional
Facts & features
Interior
Bedrooms & bathrooms
- Bedrooms: 4
- Bathrooms: 2
- Full bathrooms: 2
Rooms
- Room types: Attic, Family Room, Dining Room, Living Room
Primary bedroom
- Description: Room1
- Features: Walk-In Closet(s)
- Level: First
Bedroom 2
- Description: Room4
- Features: Dual Closets
- Level: First
Bedroom 3
- Description: Room5
- Features: Dual Closets
- Level: First
Bedroom 4
- Description: Room6
- Features: Storage Closet
- Level: First
Primary bathroom
- Description: Room2
- Features: Linen Closet
- Level: First
Bathroom 2
- Description: Room3
- Features: Linen Closet
- Level: First
Dining room
- Description: Room10
- Level: First
Family room
- Description: Room8
- Level: First
Kitchen
- Description: Room7
- Features: Storage Closet
- Level: First
Living room
- Description: Room9
- Level: First
Heating
- Central
Cooling
- Central Air
Appliances
- Included: Dishwasher, Disposal, Microwave, Range, Range Hood, Refrigerator
- Laundry: Electric Dryer Hookup, Inside, Laundry Room, Washer Hookup
Features
- Cathedral Ceiling(s), Eating Space In Kitchen, Open Floorplan, Solid Wood Cabinets, Split Bedroom, Vaulted Ceiling(s), Walk-In Closet(s)
- Flooring: Ceramic Tile, Laminate
- Windows: Window Treatments
- Has fireplace: Yes
- Fireplace features: Family Room, Wood Burning
Interior area
- Total structure area: 2,696
- Total interior livable area: 2,137 sqft
Property
Parking
- Total spaces: 2
- Parking features: Garage - Attached
- Attached garage spaces: 2
Features
- Levels: One
- Stories: 1
- Patio & porch: Covered, Screened
- Exterior features: Irrigation System
- Has view: Yes
- View description: Trees/Woods
Lot
- Size: 6,098 Square Feet
Details
- Parcel number: 20203051000000010
- Zoning: PUD
- Special conditions: None
Construction
Type & style
- Home type: SingleFamily
- Property subtype: Single Family Residence
Materials
- Concrete, Stucco
- Foundation: Slab
- Roof: Shingle
Condition
- New construction: No
- Year built: 1988
Utilities & green energy
- Sewer: Public Sewer
- Water: Public
- Utilities for property: Cable Available, Cable Connected, Electricity Connected, Fiber Optics, Sewer Connected, Street Lights, Water Connected
Community & HOA
Community
- Features: Community Mailbox, Sidewalks
- Pet fee: $0 monthly
- Subdivision: LAKEWOOD AT THE CROSSINGS UNIT 6
HOA
- Has HOA: Yes
- HOA fee: $49 monthly
- HOA name: Bono and Associates
- HOA phone: 407-233-3560
- Second HOA name: Sentry Management
- Second HOA phone: 407-788-6700
Location
- Region: Lake Mary
Financial & listing details
- Price per square foot: $185/sqft
- Tax assessed value: $382,494
- Annual tax amount: $2,496
- Date on market: 5/30/2025
- Cumulative days on market: 77 days
- Ownership: Fee Simple
- Total actual rent: 0
- Electric utility on property: Yes
- Road surface type: Paved
Price history
| Date | Event | Price |
|---|---|---|
| 9/17/2025 | Sold | $395,000+5.3%$185/sqft |
Source:  Stellar MLS #O6313592 Report a problem Stellar MLS #O6313592 Report a problem | ||
| 8/16/2025 | Pending sale | $375,000$175/sqft |
Source: Stellar MLS #O6313592 Report a problem | ||
| 7/22/2025 | Price change | $375,000-6%$175/sqft |
Source: Stellar MLS #O6313592 Report a problem | ||
| 7/11/2025 | Price change | $399,000-1.5%$187/sqft |
Source: Stellar MLS #O6313592 Report a problem | ||
| 6/12/2025 | Price change | $405,000-3.6%$190/sqft |
Source: Stellar MLS #O6313592 Report a problem | ||
| 5/30/2025 | Listed for sale | $420,000+215.8%$197/sqft |
Source: Stellar MLS #O6313592 Report a problem | ||
| 6/25/1999 | Sold | $133,000+19.9%$62/sqft |
Source: Public Record Report a problem | ||
| 4/4/1994 | Sold | $110,900$52/sqft |
Source: Public Record Report a problem | ||
Public tax history
| Year | Property taxes | Tax assessment |
|---|---|---|
| 2025 | $2,549 +26.6% | $198,037 +2.9% |
| 2024 | $2,014 +3% | $192,456 +3% |
| 2023 | $1,956 +3% | $186,850 +3% |
| 2022 | $1,898 -12.2% | $181,408 +3% |
| 2021 | $2,163 +1% | $176,124 +1.4% |
| 2020 | $2,142 +0.9% | $173,692 +2.3% |
| 2019 | $2,123 | $169,787 +1.9% |
| 2018 | $2,123 +1.3% | $166,621 +2.1% |
| 2017 | $2,096 +0.8% | $163,194 +1.4% |
| 2016 | $2,080 -1.8% | $160,956 +1.4% |
| 2015 | $2,118 | $158,726 +0.8% |
| 2014 | $2,118 +12% | $157,466 +1.5% |
| 2013 | $1,892 +7.2% | $155,139 +1.7% |
| 2012 | $1,765 -4.3% | $152,546 -2.4% |
| 2011 | $1,845 -12.7% | $156,298 -9.2% |
| 2010 | $2,113 -4.3% | $172,166 -3.8% |
| 2009 | $2,208 -20.5% | $178,985 -19.3% |
| 2008 | $2,776 -20.9% | $221,825 -15.6% |
| 2007 | $3,511 -9.3% | $262,737 +9.3% |
| 2006 | $3,872 +33.7% | $240,281 +35.9% |
| 2005 | $2,897 +78.9% | $176,782 +46.3% |
| 2004 | $1,619 +1% | $120,811 +1.9% |
| 2003 | $1,604 +1.4% | $118,558 +2.4% |
| 2002 | $1,582 +4.5% | $115,779 +4.6% |
| 2000 | $1,514 | $110,637 |
Find assessor info on the county website
Neighborhood: 32746
Nearby homes
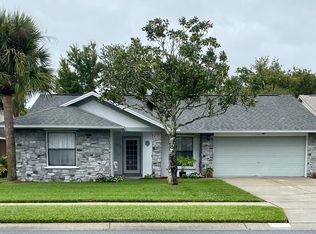
- $325,0004 bd3 ba2.1k sqft592 Starstone Dr, Lake Mary, FL 32746Sold
- $434,9003 bd2 ba1.8k sqft588 Starstone Dr, Lake Mary, FL 32746Off Market
- $428,8003 bd2 ba2.1k sqft595 Starstone Dr, Lake Mary, FL 32746Off Market
- $475,7004 bd3 ba2.1k sqft591 Starstone Dr, Lake Mary, FL 32746Off Market
- $491,3004 bd3 ba2.1k sqft599 Starstone Dr, Lake Mary, FL 32746Off Market
- $446,2004 bd3 ba2.1k sqft584 Starstone Dr, Lake Mary, FL 32746Off Market
- $450,0003 bd2 ba1.8k sqft664 S Sundance Dr, Lake Mary, FL 32746Sold
- $425,4004 bd2 ba2.1k sqft587 Starstone Dr, Lake Mary, FL 32746Off Market
Nearby schools
GreatSchools rating
- 7/10Lake Mary Elementary SchoolGrades: PK-5Distance: 1.7 mi
- 7/10Greenwood Lakes Middle SchoolGrades: 6-8Distance: 0.3 mi
- 5/10Lake Mary High SchoolGrades: 9-12Distance: 0.5 mi
Get a cash offer in 3 minutes
Find out how much your home could sell for in as little as 3 minutes with a no-obligation cash offer.
Estimated market value
$390,800
Get a cash offer in 3 minutes
Find out how much your home could sell for in as little as 3 minutes with a no-obligation cash offer.
Estimated market value
$390,800
- Florida
- Seminole County
- Lake Mary
- 32746
- 596 STARSTONE DRIVE
Nearby cities
Nearby neighborhoods
Nearby zip codes
Other Lake Mary Topics
