Welcome to this spacious and inviting 4 bedroom, 3 bath home in highly sought after Forest Meadows. Experience the magic of stepping through the front door, where the home opens to a breathtaking expanse of forest, creating an immediate sense of peace, privacy, and connection to nature. The main level features a bright and open living area, kitchen, and dining area. Step outside to the recently re-done, large and inviting deck to enjoy outdoor dining and terrific sunset views. The master bedroom and 2 guest rooms are also on this main level. Downstairs, you'll find a versatile large game room or family room, and additional bedroom, bathroom and access to a second deck- perfect for multi-generational living, guests, or creating a private retreat. Additional storage underneath the home provides space for all your outdoor recreation equipment, so necessary for living the Sierra lifestyle. This wonderful family home is located in a desirable gated community, with access to amenities including 2 pools, parks, playgrounds, walking paths, and both pickleball & tennis courts. Enjoy the close proximity to downtown Murphys-full of restaurants, boutiques, and wine tasting-just down the road! The home is also located within the district for both highly-rated Michelson Elementary School and Avery Middle School. This is a great opportunity to own a full time residence or private mountain getaway in one of the areas' most popular communities. Schedule your viewing today!
Active
Price cut: $40K (7/27)
$449,000
596 Sugarbush Ln, Murphys, CA 95247
4beds
2,504sqft
Single Family Residence
Built in 1990
0.34 Acres Lot
$443,400 Zestimate®
$179/sqft
$150/mo HOA
What's special
Terrific sunset viewsDining area
- 174 days
- 236
- 16
Zillow last checked:
Listing updated:
Listed by:
Valerie Shinn DRE #02149388 775-980-9590,
Cedar Creek Realty (Murphys)
Source: MetroList Services of CA,MLS#: 226046295Originating MLS: MetroList Services, Inc.
Facts & features
Interior
Bedrooms & bathrooms
- Bedrooms: 4
- Bathrooms: 3
- Full bathrooms: 3
Dining room
- Features: Bar, Dining/Living Combo
Kitchen
- Features: Kitchen/Family Combo
Heating
- Central, Wood Stove
Cooling
- Ceiling Fan(s), Central Air
Appliances
- Included: Gas Cooktop, Dishwasher, Microwave
- Laundry: Laundry Closet, Inside
Features
- Flooring: Carpet, Tile, Wood
- Number of fireplaces: 1
- Fireplace features: Family Room, Wood Burning, Wood Burning Stove
Interior area
- Total interior livable area: 2,504 sqft
Property
Parking
- Total spaces: 2
- Parking features: Attached, Garage Door Opener, Garage Faces Front
- Attached garage spaces: 2
Features
- Exterior features: Balcony
- Has private pool: Yes
- Pool features: Community, See Remarks
Lot
- Size: 0.34 Acres
Details
- Parcel number: 034054010000
- Zoning: R1
- Special conditions: Standard
Construction
Type & style
- Home type: SingleFamily
- Property subtype: Single Family Residence
Materials
- Brick, Wood, Wood Siding
- Foundation: Slab
- Roof: Composition
Condition
- Year built: 1990
Utilities & green energy
- Electric: Other
- Sewer: Public Sewer
- Water: Mutual Water
- Utilities for property: Cable Available, Sewer Connected, Internet Available, Propane Tank Leased
Community & HOA
Community
- Features: Gated
- Subdivision: Forest Meadows
HOA
- Has HOA: Yes
- Amenities included: Barbecue, Playground, Pool, Clubhouse, Dog Park, Recreation Facilities, Game Court Exterior, Tennis Court(s), Park
- Services included: Organized Activities, Common Areas, Pool, Recreation Facility
- HOA fee: $150 monthly
Location
- Region: Murphys
Financial & listing details
- Price per square foot: $179/sqft
- Tax assessed value: $387,295
- Price range: $449K - $449K
- Date on market: 4/16/2026
Estimated market value
$443,400
$421,000 - $466,000
$2,876/mo
Price history
| Date | Event | Price |
|---|---|---|
| 7/27/2026 | Price change | $449,000-8.2%$179/sqft |
Source: MetroList Services of CA #226046295 Report a problem | ||
| 5/28/2026 | Price change | $489,000-5.8%$195/sqft |
Source: MetroList Services of CA #226046295 Report a problem | ||
| 4/16/2026 | Listed for sale | $519,000$207/sqft |
Source: MetroList Services of CA #226046295 Report a problem | ||
Public tax history
| Year | Property taxes | Tax assessment |
|---|---|---|
| 2026 | -- | $387,295 +2% |
| 2025 | $4,571 +1% | $379,702 +2% |
| 2024 | $4,524 +2% | $372,257 +2% |
| 2023 | $4,438 +5% | $364,958 +2% |
| 2022 | $4,226 +0.5% | $357,803 +2% |
| 2021 | $4,204 +1.2% | $350,789 +1% |
| 2020 | $4,155 +1.2% | $347,193 +2% |
| 2019 | $4,104 +6% | $340,386 +2% |
| 2018 | $3,871 +2.7% | $333,712 +2% |
| 2017 | $3,770 +0.4% | $327,169 +2% |
| 2016 | $3,756 +1.4% | $320,755 +1.5% |
| 2015 | $3,706 | $315,938 +5.3% |
| 2014 | -- | $300,000 |
| 2013 | -- | $300,000 -0.8% |
| 2012 | -- | $302,307 +2% |
| 2011 | -- | $296,380 +0.8% |
| 2010 | -- | $294,166 -0.2% |
| 2009 | -- | $294,866 +2% |
| 2008 | -- | $289,085 +2% |
| 2007 | -- | $283,418 +2% |
| 2006 | -- | $277,862 +6% |
| 2003 | -- | $262,180 +2% |
| 2002 | -- | $257,040 +2% |
| 2001 | -- | $252,000 |
Find assessor info on the county website
Monthly payment
Est. payment
Payment breakdown
Explore the cost of this home by adjusting the details. Changes won't be saved.Climate risks
Neighborhood: 95247
Similar homes
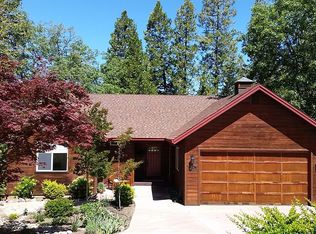
- $439,0003 bd2 ba1.9k sqft664 Forest Meadows Dr, Murphys, CA 95247For Sale
 MLS ID #226073248, Michael Brionez. MetroList Services of CA
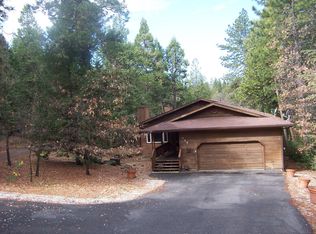
 - $425,0003 bd2 ba1.6k sqft680 Larkspur Ln, Murphys, CA 95247For Sale
 MLS ID #226044220, Tish Chung. MetroList Services of CA
 - $559,0003 bd2 ba2k sqft3541 Brice Station Rd, Murphys, CA 95247For Sale
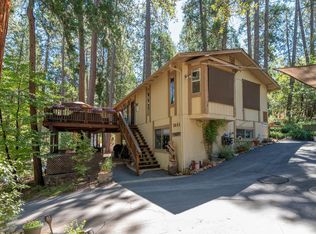 MLS ID #226098239, Carmie Sanchez. MetroList Services of CA
 - $499,0003 bd3 ba2.2k sqft1554 Vine Maple Dr, Murphys, CA 95247For Sale
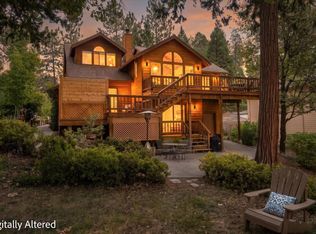 MLS ID #226093580, Valerie Olson. MetroList Services of CA
