This charming home sits on an oversized corner lot and features a fenced backyard with a covered patio and a huge shade tree, perfect for relaxing or entertaining. Vaulted ceilings and a stone faced fireplace create a bright, inviting living room. The primary bedroom offers access to an ensuite bath that also connects to the hallway and a spacious laundry room. The bright white kitchen includes a breakfast bar and nook, while a separate formal sitting and dining room combo provides versatile living space. One secondary bedroom has exterior access and can easily serve as a guest room, office, or home business space. Additional highlights include a 1-car garage, low-maintenance LVT flooring throughout, and convenient access to interstates, W Main Street, shopping, dining, stadiums, baseball fields, and schools. Schedule your tour today!
Discounted rate options and no lender fee future refinancing may be available for qualified buyers of this home.
Sold
Price Unknown
596 Surf St, Lewisville, TX 75067
4beds
1,668sqft
Single Family Residence
Built in 1962
0.31 Acres Lot
$279,000 Zestimate®
$--/sqft
$2,536 Estimated rent
Home value
$279,000
$262,000 - $296,000
$2,536/mo
Zestimate® history
Owner options
List your home for rent
$2,536/mo
Rent Zestimate®
Find your next renter with Zillow Rental Manager. Plus, with online applications, you can quickly screen prospective tenants – for free.
$2,536/mo
Rent Zestimate®
Refinance and save
Refinancing to a lower rate could help reduce your monthly payments and save thousands over the life of the loan.
Explore your selling options
Work with a Zillow partner agent
Leverage their expertise and Zillow's premium Showcase listings to get your home seen by more buyers.
Get startedList with your own agent
Get your home in front of millions of buyers by listing it on Zillow.
Learn how to do itSell it yourself
Take full control of how buyers see your home on Zillow by listing For Sale by Owner (FSBO).
List your homeWhat's special
Stone faced fireplaceLow-maintenance lvt flooring throughoutOversized corner lotHuge shade treeVaulted ceilingsBreakfast bar and nookSpacious laundry room
Zillow last checked:
Listing updated:
Listed by:
Sherea Calderon 0819512 480-255-1664,
Orchard Brokerage 844-515-9880
Bought with:
Timothy Davis, 0683196
Diamond Cut Real Estate
Source: NTREIS,MLS#: 21169729
Facts & features
Interior
Bedrooms & bathrooms
- Bedrooms: 4
- Bathrooms: 2
- Full bathrooms: 2
Primary bedroom
- Features: Ceiling Fan(s), Dual Sinks, En Suite Bathroom
- Level: First
- Dimensions: 14 x 11
Kitchen
- Features: Built-in Features, Eat-in Kitchen
- Level: First
- Dimensions: 9 x 11
Living room
- Features: Ceiling Fan(s), Fireplace
- Level: First
- Dimensions: 12 x 18
Heating
- Central, Natural Gas
Cooling
- Central Air, Ceiling Fan(s), Electric
Appliances
- Included: Dishwasher, Gas Range, Microwave
- Laundry: Common Area
Features
- Double Vanity, Eat-in Kitchen, Vaulted Ceiling(s)
- Flooring: Luxury Vinyl Plank
- Has basement: No
- Number of fireplaces: 1
- Fireplace features: Living Room
Interior area
- Total interior livable area: 1,668 sqft
Property
Parking
- Total spaces: 1
- Parking features: Driveway, Garage Faces Front, Garage
- Attached garage spaces: 1
Features
- Levels: One
- Stories: 1
- Patio & porch: Patio, Covered
- Pool features: None
- Fencing: Back Yard
Lot
- Size: 0.31 Acres
- Features: Corner Lot
- Residential vegetation: Grassed
Details
- Parcel number: R90086
Construction
Type & style
- Home type: SingleFamily
- Architectural style: Traditional,Detached
- Property subtype: Single Family Residence
Materials
- Brick, Other
- Foundation: Other
- Roof: Composition
Condition
- Year built: 1962
Utilities & green energy
- Sewer: Public Sewer
- Water: Public
- Utilities for property: Sewer Available, Water Available
Community & HOA
Community
- Subdivision: Harbor Heights
HOA
- Has HOA: No
Location
- Region: Lewisville
Financial & listing details
- Tax assessed value: $287,000
- Annual tax amount: $4,944
- Date on market: 2/5/2026
- Cumulative days on market: 68 days
- Listing terms: Cash,Conventional,FHA,VA Loan
Price history
| Date | Event | Price |
|---|---|---|
| 5/26/2026 | Sold | -- |
Source: NTREIS #21169729 Report a problem | ||
| 4/24/2026 | Pending sale | $300,000$180/sqft |
Source: NTREIS #21169729 Report a problem | ||
| 4/14/2026 | Contingent | $300,000$180/sqft |
Source: NTREIS #21169729 Report a problem | ||
| 4/2/2026 | Price change | $300,000-4.8%$180/sqft |
Source: NTREIS #21169729 Report a problem | ||
| 3/3/2026 | Price change | $315,000-4.5%$189/sqft |
Source: NTREIS #21169729 Report a problem | ||
| 2/5/2026 | Listed for sale | $330,000+4.8%$198/sqft |
Source: NTREIS #21169729 Report a problem | ||
| 11/24/2025 | Listing removed | $2,700$2/sqft |
Source: Zillow Rentals Report a problem | ||
| 11/16/2025 | Listed for rent | $2,700$2/sqft |
Source: Zillow Rentals Report a problem | ||
| 4/29/2022 | Sold | -- |
Source: NTREIS #20013825 Report a problem | ||
| 4/5/2022 | Pending sale | $315,000$189/sqft |
Source: NTREIS #20013825 Report a problem | ||
| 4/3/2022 | Contingent | $315,000$189/sqft |
Source: NTREIS #20013825 Report a problem | ||
| 3/28/2022 | Listed for sale | $315,000+46.5%$189/sqft |
Source: NTREIS #20013825 Report a problem | ||
| 11/30/2018 | Sold | -- |
Source: Agent Provided Report a problem | ||
| 11/9/2018 | Pending sale | $215,000$129/sqft |
Source: Keller Williams Realty Dallas Metro North #13870772 Report a problem | ||
| 9/27/2018 | Price change | $215,000-4.4%$129/sqft |
Source: Keller Williams Realty Dallas Metro North #13870772 Report a problem | ||
| 6/21/2018 | Listed for sale | $225,000$135/sqft |
Source: Keller Williams Realty-FM #13870772 Report a problem | ||
Public tax history
| Year | Property taxes | Tax assessment |
|---|---|---|
| 2025 | $3,370 -21.9% | $287,000 -8.9% |
| 2024 | $4,316 -32.8% | $315,000 -14.7% |
| 2023 | $6,423 +102.1% | $369,434 +90.3% |
| 2022 | $3,178 -10.7% | $194,122 -1.1% |
| 2021 | $3,559 -3.2% | $196,345 -1.7% |
| 2020 | $3,677 +0.3% | $199,701 +0.2% |
| 2019 | $3,665 +13.7% | $199,378 +15.4% |
| 2018 | $3,224 +20.8% | $172,811 +9.3% |
| 2017 | $2,670 | $158,088 +10% |
| 2016 | $2,670 -4.5% | $143,716 +10% |
| 2015 | $2,796 | $130,651 -5.4% |
| 2014 | $2,796 | $138,087 +2.2% |
| 2013 | $2,796 | $135,062 +6.2% |
| 2012 | -- | $127,128 -4.9% |
| 2011 | -- | $133,648 -0.3% |
| 2010 | -- | $134,003 -3.1% |
| 2009 | -- | $138,266 -3.6% |
| 2007 | -- | $143,483 +24.9% |
| 2006 | $2,575 +0.4% | $114,835 +0.5% |
| 2005 | $2,564 | $114,306 +5.9% |
| 2004 | -- | $107,926 +6% |
| 2003 | -- | $101,805 +9.9% |
| 2002 | -- | $92,629 +6% |
| 2001 | -- | $87,373 |
Find assessor info on the county website
Neighborhood: 75067
Nearby homes
- $307,1003 bd2 ba1.6k sqft588 Surf St, Lewisville, TX 75067Off Market
- $--2 bd2 ba2.2k sqft595 Manco Rd #B, Lewisville, TX 75067Off Market

- $306,7003 bd2 ba1.4k sqft600 Surf St, Lewisville, TX 75067Off Market
- $289,9004 bd3 ba1.7k sqft580 Surf St, Lewisville, TX 75067Off Market
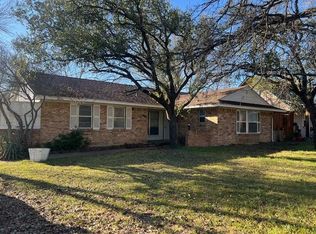
- $--2 bd1 ba1.1k sqft585 Manco Rd #A, Lewisville, TX 75067Off Market
- $--2 bd2 ba1.2k sqft585 Manco Rd #B, Lewisville, TX 75067Off Market
- $--4 bd4 ba2.2k sqft585 Manco Rd, Lewisville, TX 75067Sold
- $286,1002 bd2 ba1.1k sqft575 Manco Rd, Lewisville, TX 75067Off Market
Nearby schools
GreatSchools rating
- 6/10Degan Elementary SchoolGrades: PK-5Distance: 1.5 mi
- 2/10Huffines Middle SchoolGrades: 6-8Distance: 1.4 mi
- 3/10Lewisville High SchoolGrades: 9-12Distance: 0.3 mi
Schools provided by the listing agent
- Elementary: Lakeland
- Middle: Huffines
- High: Lewisville
- District: Lewisville ISD
Source: NTREIS. This data may not be complete. We recommend contacting the local school district to confirm school assignments for this home.
Get a cash offer in 3 minutes
Find out how much your home could sell for in as little as 3 minutes with a no-obligation cash offer.
Estimated market value
$279,000
Get a cash offer in 3 minutes
Find out how much your home could sell for in as little as 3 minutes with a no-obligation cash offer.
Estimated market value
$279,000
- Texas
- Denton County
- Lewisville
- 75067
- 596 Surf St
