Discover an architectural masterpiece designed and built by the renowned Tahoe developer Whisper Homes, perfectly poised above Lake Tahoe in the prestigious enclave of Incline Village. Clean modern lines and soaring walls of glass frame sweeping, unobstructed lake views, while the living spaces seamlessly blend indoor and outdoor living. Designed for effortless entertaining and everyday elegance, this residence features a clear elevator that offers stunning views as you ascend, smart-home technology, and a spacious gallery-style three-car garage large enough to accommodate a boat along with a car lift. A full luxury apartment unit offers a private retreat with its own refined finishes, ideal for guests, a personal gym, or an office. Every detail reflects exceptional craftsmanship and curated sophistication. Just moments from world-class skiing, golf, and pristine beaches, this rare offering delivers unparalleled privacy, breathtaking vistas, and the tax advantages of Nevada living.
New construction
$9,595,000
596 Tyner Way, Incline Village, NV 89451
5beds
4,531sqft
Single Family Residence
Built in 2026
1.03 Acres Lot
$-- Zestimate®
$2,118/sqft
$-- HOA
What's special
Clean modern linesCar liftExceptional craftsmanshipCurated sophisticationPrivate retreatBreathtaking vistasSweeping unobstructed lake views
- 123 days
- 638
- 38
Zillow last checked:
Listing updated:
Listed by:
Ryan Mitchell S.65547 775-287-2847,
Compass
Source: INCMLS,MLS#: 1018913 Originating MLS: Incline Village Board of Realtors
Originating MLS: Incline Village Board of RealtorsFacts & features
Interior
Bedrooms & bathrooms
- Bedrooms: 5
- Bathrooms: 6
- Full bathrooms: 4
- 1/2 bathrooms: 2
Rooms
- Room types: Family Room, Guest Quarters, Great Room, Library, Mud Room, Office, Pantry, Storage Room
Heating
- Hot Water
Cooling
- Central Air, Wall/Window Unit(s), 1 Unit
Appliances
- Included: Dryer, Dishwasher, Disposal, Gas Oven, Gas Range, Refrigerator, Tankless Water Heater, Wine Refrigerator, Washer
- Laundry: Laundry in Utility Room, Laundry Room
Features
- Elevator, High Ceilings, In-Law Floorplan, Kitchen Island, Main Level Primary, Wired for Sound, Mud Room, Walk-In Pantry
- Flooring: Hardwood, Tile
- Number of fireplaces: 4
- Fireplace features: Multiple
Interior area
- Total interior livable area: 4,531 sqft
Property
Parking
- Total spaces: 3
- Parking features: Three Car Garage, Garage Door Opener
- Garage spaces: 3
Features
- Stories: 3
- Patio & porch: Deck
- Exterior features: Deck
- Has spa: Yes
- Spa features: Hot Tub
- Has view: Yes
- View description: Lake, Mountain(s), Trees/Woods
- Has water view: Yes
- Water view: Lake
Lot
- Size: 1.03 Acres
- Topography: Sloping
Details
- Parcel number: 12551110
- Zoning description: Single Family Residential
- Other equipment: Generator
Construction
Type & style
- Home type: SingleFamily
- Property subtype: Single Family Residence
Materials
- Frame, Steel
- Roof: Flat,Metal
Condition
- Under Construction
- New construction: Yes
- Year built: 2026
Details
- Warranty included: Yes
Community & HOA
Community
- Security: Prewired, Fire Alarm, Fire Sprinkler System, Smoke Detector(s)
HOA
- Has HOA: No
Location
- Region: Incline Village
Financial & listing details
- Price per square foot: $2,118/sqft
- Tax assessed value: $1,496,035
- Annual tax amount: $6,741
- Date on market: 5/22/2026
- Listing agreement: Exclusive Right To Sell
- Listing terms: Cash,Conventional
Estimated market value
Not available
Estimated sales range
Not available
Not available
Price history
| Date | Event | Price |
|---|---|---|
| 5/22/2026 | Listed for sale | $9,595,000+6.6%$2,118/sqft |
Source:  INCMLS #1018913 Report a problem INCMLS #1018913 Report a problem | ||
| 9/22/2025 | Listing removed | $9,000,000$1,986/sqft |
Source: INCMLS #1016944 Report a problem | ||
| 2/21/2025 | Listed for sale | $9,000,000+426.3%$1,986/sqft |
Source: INCMLS #1016944 Report a problem | ||
| 8/21/2023 | Sold | $1,710,000+0.6%$377/sqft |
Source: INCMLS #1013939 Report a problem | ||
| 7/26/2023 | Pending sale | $1,699,999$375/sqft |
Source:  NNRMLS #230008284 Report a problem NNRMLS #230008284 Report a problem | ||
| 7/26/2023 | Contingent | $1,699,999$375/sqft |
Source: INCMLS #1013939 Report a problem | ||
| 7/23/2023 | Listed for sale | $1,699,999$375/sqft |
Source: INCMLS #1013939 Report a problem | ||
Public tax history
| Year | Property taxes | Tax assessment |
|---|---|---|
| 2026 | $17,613 +161.3% | $523,612 +136.7% |
| 2025 | $6,741 +8.3% | $221,197 -13.6% |
| 2024 | $6,223 -2.5% | $256,102 +11.5% |
| 2023 | $6,383 +2.6% | $229,762 +23.6% |
| 2022 | $6,221 +2.7% | $185,844 +8.9% |
| 2021 | $6,060 +2.6% | $170,664 +7.1% |
| 2020 | $5,908 -2.5% | $159,405 |
| 2019 | $6,060 +2.6% | $159,405 +5.8% |
| 2018 | $5,908 +7.5% | $150,716 -0.1% |
| 2017 | $5,495 | $150,905 +8.5% |
| 2016 | $5,495 | $139,136 +1.4% |
| 2015 | $5,495 0% | $137,275 -0.5% |
| 2014 | $5,496 | $137,947 -14% |
| 2013 | $5,496 | $160,461 +0.3% |
| 2012 | -- | $160,018 +1.7% |
| 2011 | -- | $157,336 -7.6% |
| 2010 | -- | $170,348 |
| 2009 | -- | $170,348 -26% |
| 2008 | -- | $230,151 -12.5% |
| 2007 | -- | $263,006 +10.9% |
| 2006 | -- | $237,174 +4.2% |
| 2005 | -- | $227,526 +6% |
| 2004 | -- | $214,613 +33.7% |
| 2003 | -- | $160,515 +22.1% |
| 2002 | -- | $131,481 |
| 2001 | -- | $131,481 |
Find assessor info on the county website
Monthly payment
Est. payment
Payment breakdown
Explore the cost of this home by adjusting the details. Changes won't be saved.Climate risks
Neighborhood: 89451
- $2,049,0003 bd3 ba2.3k sqft594 Tyner Way, Incline Village, NV 89451For Sale
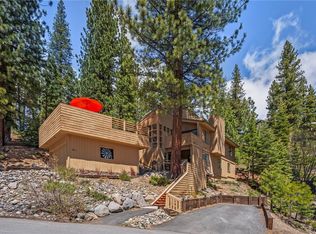
- $1,856,5002 bd2 ba1.3k sqft598 Tyner Way, Incline Village, NV 89451Off Market
- $3,586,3003 bd5 ba4.1k sqft591 Fallen Leaf Way, Incline Village, NV 89451Off Market
- $5,746,1005 bd5 ba4.9k sqft593 Fallen Leaf Way, Incline Village, NV 89451Off Market
Similar homes
- $6,700,0004 bd3 ba2.8k sqft570 Rockrose Ct, Incline Village, NV 89451For Sale
 MLS ID #1019105, Sandra Haupt, Elite Properties. INCMLS
 - $7,500,0004 bd5 ba4.7k sqft545 Alpine View Dr, Incline Village, NV 89451For Sale
 MLS ID #1019175, Victoria Popescu, Lakeshore Realty. INCMLS
 - $9,405,0004 bd6 ba5.4k sqft475 Tuscarora Rd, Crystal Bay, NV 89402For Sale

 MLS ID #20261664, Jamison Blair, COMPASS. TSMLS
 - $7,980,0006 bd6 ba5.7k sqft579 N Dyer Cir, Incline Village, NV 89451New Construction
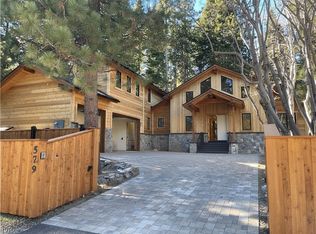 MLS ID #1018733, M Trevor Smith, Coldwell Banker Select. INCMLS
 - $9,250,0004 bd6 ba4.8k sqft202 Haskell Mill Ct, Carson City, NV 89705Active
 MLS ID #260005512, Georgia Chase, Chase International - ZC. NNRMLS
 - $8,895,0005 bd6 ba5.3k sqft181 Redding Way, Carson City, NV 89705ActiveMLS ID #260006572, Georgia Chase, Chase International - ZC. NNRMLS
- $12,950,0005 bd4 ba3.3k sqft9902 Lake St, Kings Beach, CA 96143For SaleMLS ID #20261691, Amie L Quirarte, Serhant California, Inc.. TSMLS
- $11,795,0006 bd8 ba6k sqft8082 Villandry Dr, Truckee, CA 96161For SaleMLS ID #20261182, Jeffrey P Hull, Martis Camp Realty, Inc.. TSMLS
- $10,950,0004 bd5 ba4.9k sqft3513 Cutoff Trl, Carson City, NV 89705ActiveMLS ID #250006517, Morgan Nevin, Far West Real Estate LLC. NNRMLS
- $5,450,0003 bd5 ba3.7k sqft1000 Carnelian Bay Ave, Carnelian Bay, CA 96140For SaleMLS ID #20261147, Lindsay M Buchanan, Sierra Sotheby's Int - Rock. TSMLS
- $7,250,0003 bd5 ba3.9k sqft16895 Walden Dr, Truckee, CA 96161For SaleMLS ID #20261830, Sue Daniels, Coldwell Banker Realty. TSMLS
- $9,800,0004 bd6 ba6.4k sqft177 Tor Ct, Carson City, NV 89705ActiveMLS ID #250054868, Georgia Chase, Chase International - ZC. NNRMLS
- $12,650,0005 bd6 ba5.7k sqft10536 Olana Dr, Truckee, CA 96161For SaleMLS ID #20261632, Jeffrey P Hull, Martis Camp Realty, Inc.. TSMLS
- $7,950,0006 bd5 ba6.5k sqft261 Eagle Ln, Glenbrook, NV 89413ActiveMLS ID #260006734, Star Brooks, Chase International - ZC. NNRMLS
- $6,995,0005 bd4 ba3k sqft5390 N Lake Blvd, Carnelian Bay, CA 96140For SaleMLS ID #20252557, Bill Leeder, Chase International - TC. TSMLS
- $4,999,0005 bd6 ba4.5k sqft13212 Snowshoe Thompson Cir, Truckee, CA 96161For SaleMLS ID #20261094, Jacqueline Ginley, Chase International - Trk. TSMLS
- $5,900,0005 bd7 ba5.9k sqft2526 N Summit Pl, Truckee, CA 96161For SaleMLS ID #20260122, Liza Killen, Tahoe Mountain Realty. TSMLS
